

Listing Courtesy of:  bridgeMLS / Listed By: Linda Niazi, Compass
 bridgeMLS / Listed By: Linda Niazi, Compass
 104 Hopeco Rd Pleasant Hill, CA 94523
Active
$998,000 (USD)
OPEN HOUSE TIMES
-
OPENSat, May 301:00 pm - 4:00 pm
-
OPENSun, May 311:00 pm - 4:00 pm

Description
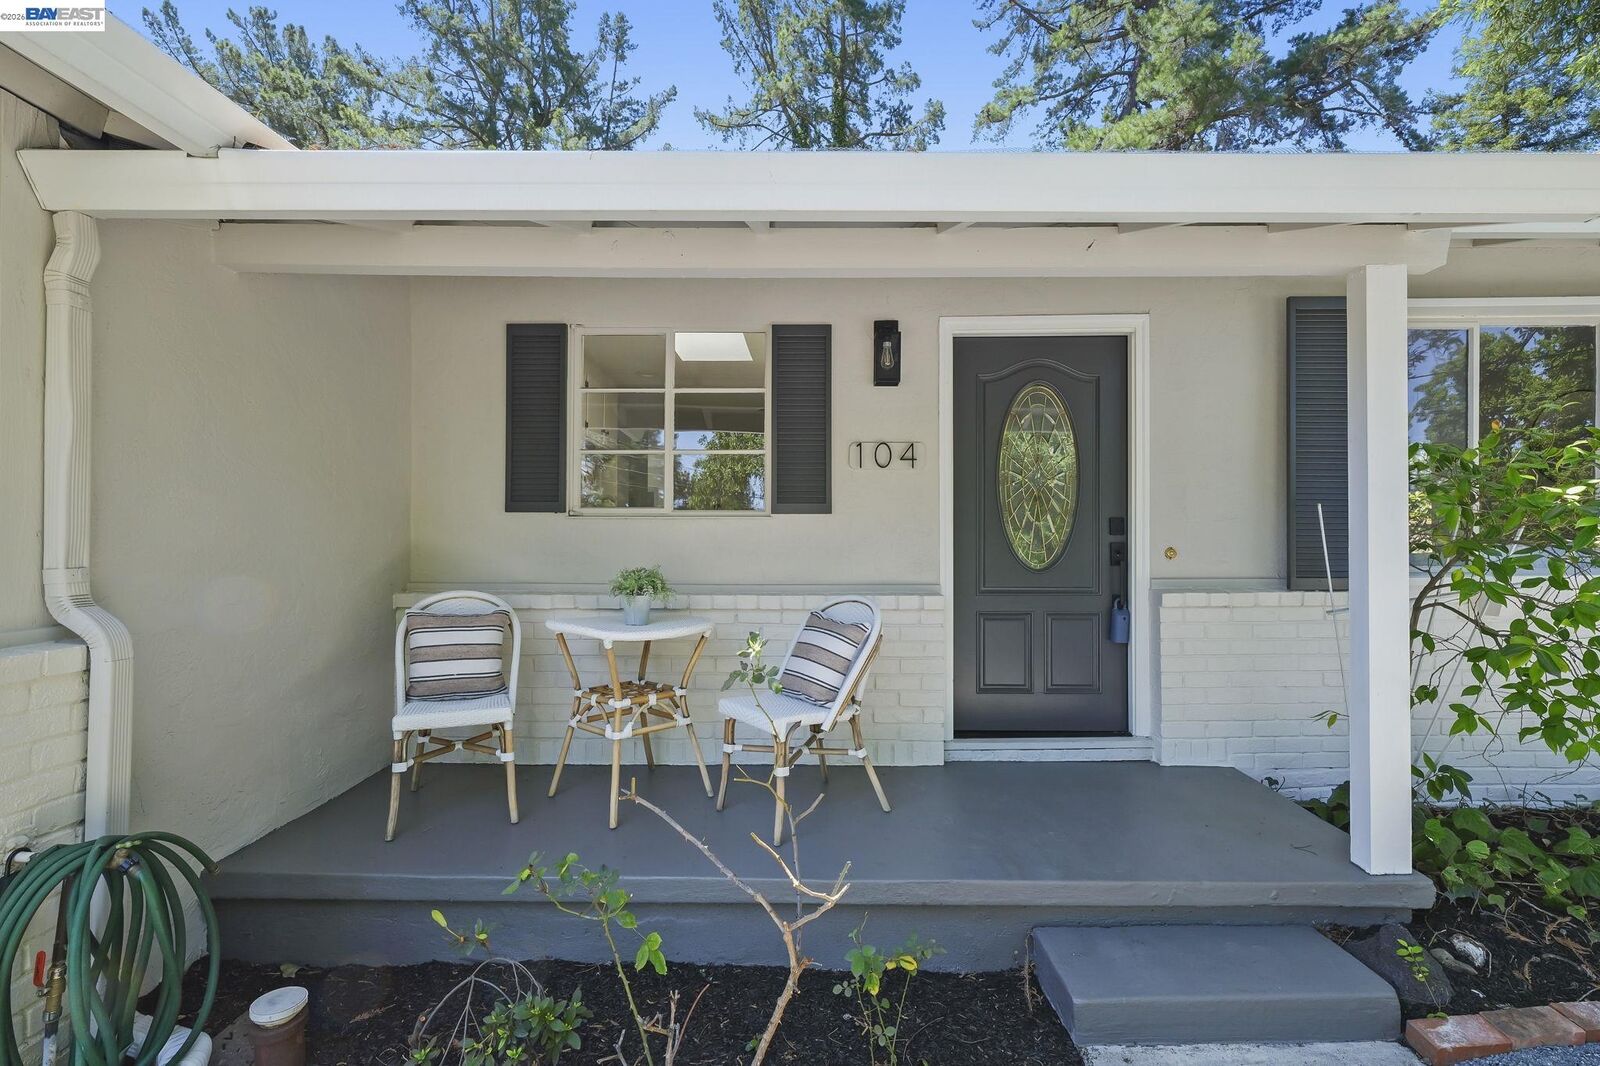
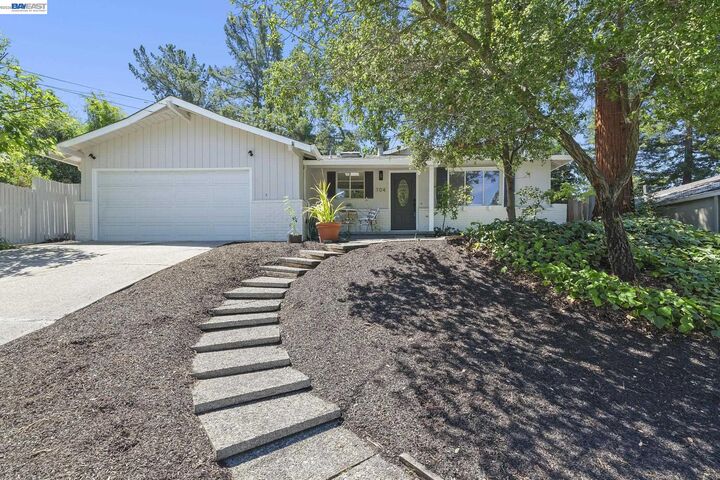
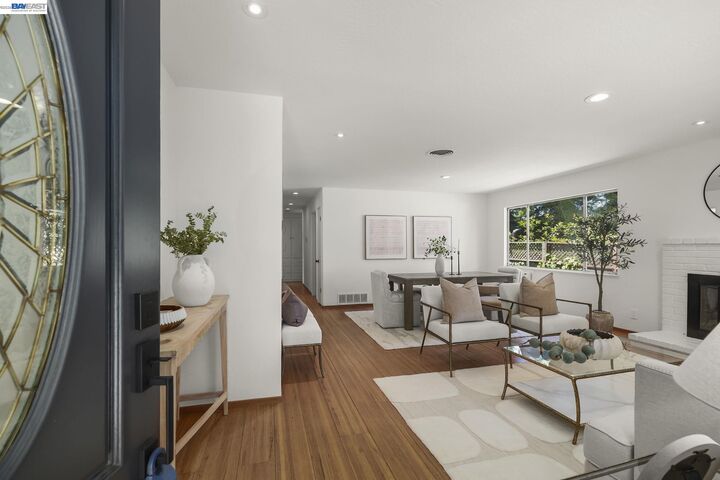
Near Poets corner, this inviting Pleasant Hill home blends vintage charm with fresh updates and a welcoming, move-in ready feel. Recently painted inside and out, it offers a bright first impression and an easy, comfortable layout. A newly remodeled full bathroom adds everyday convenience, while much of the home’s original character has been thoughtfully preserved, including a classic kitchen with refreshed cabinets and a clean, cheerful look. Situated near the beginning of a quiet cul-de-sac, with the cross street ending in a dead end, the location offers a pleasant neighborhood setting with minimal through traffic. The expansive backyard provides ample room for play, gardening, pets, and outdoor entertaining, offering plenty of flexibility for whatever the next owner envisions. With its warm character, generous yard, and convenient setting near local schools, shops, and neighborhood amenities, this home is move-in ready and perfectly poised for someone looking to settle into Pleasant Hill and make it their own over time.
MLS #:
41135286
41135286
Lot Size
10,200 SQFT
10,200 SQFT
Type
Single-Family Home
Single-Family Home
Year Built
1957
1957
Style
Ranch
Ranch
School District
Mount Diablo (925) 682-8000
Mount Diablo (925) 682-8000
County
Contra Costa County
Contra Costa County
Community
Graceland Walnut
Graceland Walnut
Listed By
Linda Niazi, Compass
Source
bridgeMLS
Last checked May 25 2026 at 10:17 PM GMT+0000
bridgeMLS
Last checked May 25 2026 at 10:17 PM GMT+0000
Bathroom Details
- Full Bathrooms: 2
Interior Features
- Dishwasher
- Refrigerator
- Dryer
- Washer
- Oven
- Laundry: Dryer
- Laundry: Washer
- Dining Area
- Family Room
- Gas Water Heater
- Counter - Solid Surface
- Laundry: In Garage
- Laundry: Electric
- Windows: Skylight(s)
Kitchen
- Counter - Solid Surface
- Dishwasher
- Oven Built-In
- Refrigerator
- Skylight(s)
- Disposal
- Eat-In Kitchen
Subdivision
- Graceland Walnut
Lot Information
- Cul-De-Sac
- Sprinklers In Rear
Property Features
- Fireplace: Brick
- Fireplace: 1
- Fireplace: Wood Burning
Heating and Cooling
- Forced Air
- Wall/Window Unit(s)
Pool Information
- Gunite
- In Ground
- Outdoor Pool
Flooring
- Tile
- Hardwood
Exterior Features
- Roof: Composition Shingles
Utility Information
- Sewer: Public Sewer
Garage
- Garage
Parking
- Attached
- Garage Door Opener
- Garage Faces Front
Stories
- 1
Living Area
- 1,628 sqft
Location
Disclaimer: Bay East© 2026. CCAR ©2026. bridgeMLS ©2026. Information Deemed Reliable But Not Guaranteed. This information is being provided by the Bay East MLS, or CCAR MLS, or bridgeMLS. The listings presented here may or may not be listed by the Broker/Agent operating this website. This information is intended for the personal use of consumers and may not be used for any purpose other than to identify prospective properties consumers may be interested in purchasing. Data last updated at: 5/25/26 15:17




 Facebook
 X
X
 Pinterest
 Copy Link
