

 Listed by MLSlistings Inc. / Listed By: Angolee Bode, Compass - Contact: 831-236-5290
 3978 Ronda Road Pebble Beach, CA 93953
Active (2 Days)
$8,920,000 (USD)
OPEN HOUSE TIMES
-
OPENSun, Aug 211:00 am - 1:00 pm
Description
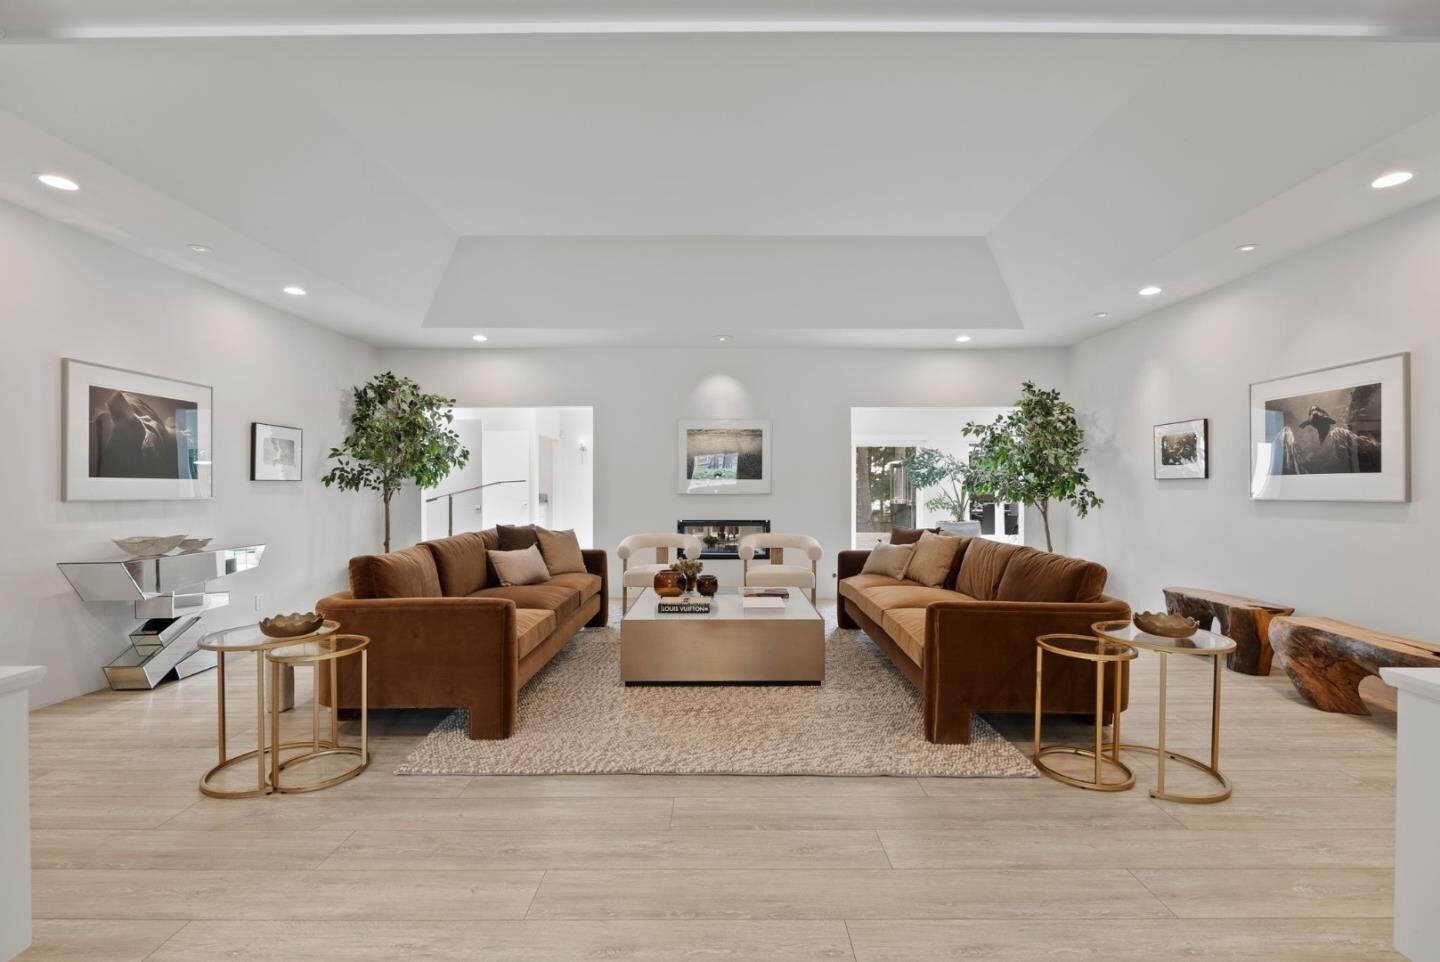
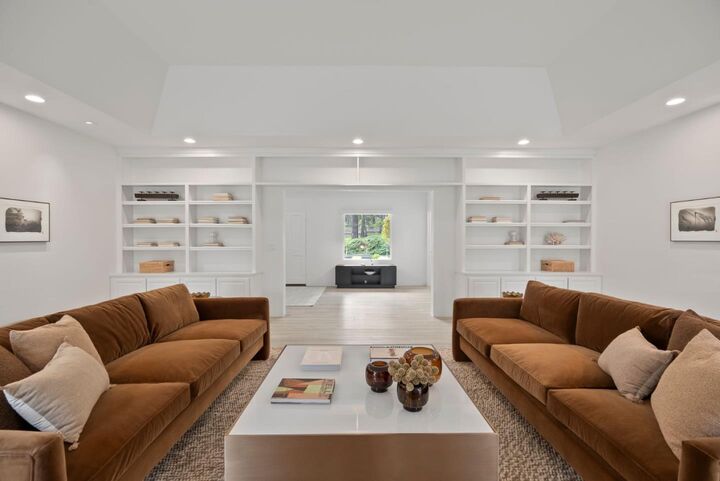
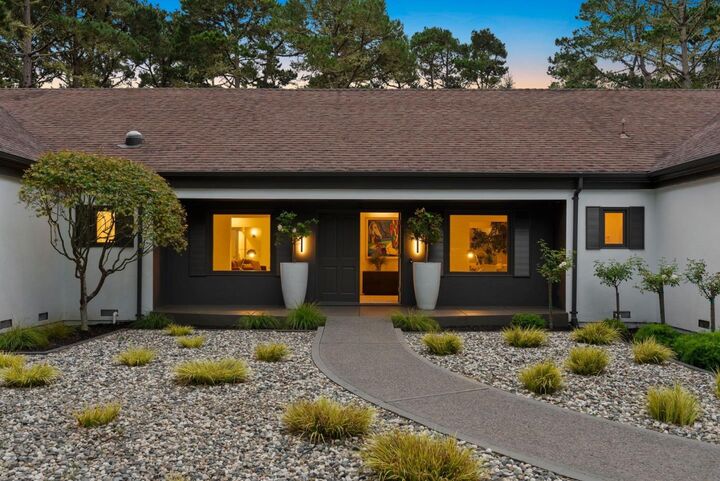
Set on a rare, level one-acre parcel in the heart of Pebble Beach, 3978 Ronda Road is a meticulously maintained single-story estate blending timeless elegance with modern comfort. Spanning approximately 5,300 square feet, this thoughtfully updated home offers refined coastal living just moments from world-renowned golf, scenic trails, and the breathtaking Pacific coastline. Privately tucked behind gates on a fully fenced estate, the property offers exceptional privacy and tranquility. The home features expansive living areas, a formal dining room, an inviting sunroom, four spacious bedrooms, four bathrooms, abundant storage, and a beautifully updated kitchen. A professionally encapsulated crawl space with a premium moisture-control system further reflects the exceptional care invested in the home. The beautifully landscaped grounds feature mature trees, fruit trees, and a garden, while an attached three-car garage and parking for six additional vehicles provide uncommon convenience. Included in the sale are architectural plans by renowned designer Conrad Asturi for an approximately 800-square-foot, two-level ADU, a 336-square-foot garage addition, and a resort-style pool and spa, offering outstanding future potential.
MLS #:
ML82056282
ML82056282
Lot Size
1.01 acres
1.01 acres
Type
Single-Family Home
Single-Family Home
Year Built
1988
1988
Views
Forest / Woods
Forest / Woods
School District
432
432
County
Monterey County
Monterey County
Listed By
Angolee Bode, Compass, Contact: 831-236-5290
Source
MLSlistings Inc.
Last checked Aug 2 2026 at 5:52 PM GMT+0000
MLSlistings Inc.
Last checked Aug 2 2026 at 5:52 PM GMT+0000
Bathroom Details
- Full Bathrooms: 3
- Half Bathroom: 1
Interior Features
- Dryer
- Washer
- Inside
Kitchen
- Garbage Disposal
- Microwave
- Dishwasher
- Island
- Exhaust Fan
- Hood Over Range
- Cooktop - Gas
- Warming Drawer
- Wine Refrigerator
- Ice Maker
- Refrigerator
Lot Information
- Grade - Mostly Level
Property Features
- Deck
- Fenced
- Back Yard
- Fire Pit
- Low Maintenance
- Storage Shed / Structure
- Fireplace: Insert
- Fireplace: Gas Burning
- Fireplace: Dual See Thru
- Foundation: Crawl Space
Heating and Cooling
- Central Forced Air - Gas
- None
Exterior Features
- Roof: Composition
Utility Information
- Utilities: Water - Public, Individual Gas Meters, Individual Electric Meters, Public Utilities, Natural Gas
- Sewer: Sewer Connected
- Energy: Double Pane Windows, Skylight
Garage
- Guest / Visitor Parking
- Electric Gate
Stories
- 1
Living Area
- 5,316 sqft
Additional Information: Compass | 831-236-5290
Location
Disclaimer: The data relating to real estate for sale on this website comes in part from the Broker Listing Exchange program of the MLSListings Inc.TM MLS system. Real estate listings held by brokerage firms other than the broker who owns this website are marked with the Internet Data Exchange icon and detailed information about them includes the names of the listing brokers and listing agents. Listing data updated every 30 minutes.
Properties with the icon(s) are courtesy of the MLSListings Inc.
Listing Data Copyright 2026 MLSListings Inc. All rights reserved. Information Deemed Reliable But Not Guaranteed.
Properties with the
 icon(s) are courtesy of the MLSListings Inc.
 Listing Data Copyright 2026 MLSListings Inc. All rights reserved. Information Deemed Reliable But Not Guaranteed.




 Facebook
 X
X
 Pinterest
 Copy Link
