

Listing Courtesy of: CRMLS / Listed By: Sandra Martinez, Elevate Real Estate Agency - Contact: 626-354-4971
463 Macdonald Street Pasadena, CA 91103
Active (1 Days)
$810,000 (USD)
OPEN HOUSE TIMES
-
OPENSat, Aug 151:00 pm - 4:00 pm
-
OPENSun, Aug 161:00 pm - 4:00 pm
Description
MLS #:
CV26174001
CV26174001
Lot Size
4,054 SQFT
4,054 SQFT
Type
Single-Family Home
Single-Family Home
Year Built
1925
1925
Views
Neighborhood
Neighborhood
School District
Pasadena Unified
Pasadena Unified
County
Los Angeles County
Los Angeles County
Listed By
Sandra Martinez, Elevate Real Estate Agency, Contact: 626-354-4971
Source
CRMLS
Last checked Aug 11 2026 at 4:51 AM GMT+0000
CRMLS
Last checked Aug 11 2026 at 4:51 AM GMT+0000
Bathroom Details
- Full Bathroom: 1
Interior Features
- Granite Counters
- All Bedrooms Down
- Open Floorplan
- Laundry: Common Area
- Gas Range
- Separate/Formal Dining Room
Lot Information
- Front Yard
- Irregular Lot
Flooring
- Laminate
Utility Information
- Utilities: Water Source: Public
- Sewer: Public Sewer
Parking
- Driveway Level
- One Space
Stories
- 1
Living Area
- 900 sqft
Additional Information: Elevate Real Estate Agency | 626-354-4971
Location
Estimated Monthly Mortgage Payment
*Based on Fixed Interest Rate withe a 30 year term, principal and interest only
Listing price
Down payment
%
Interest rate
%Mortgage calculator estimates are provided by The Corcoran Group and are intended for information use only. Your payments may be higher or lower and all loans are subject to credit approval.
Disclaimer: Based on information from California Regional Multiple Listing Service, Inc. as of {8/10/26 21:51} and /or other sources. Display of MLS data is deemed reliable but is not guaranteed accurate by the MLS. The Broker/Agent providing the information contained herein may or may not have been the Listing and/or Selling Agent. The information being provided by Conejo Simi Moorpark Association of REALTORS® (“CSMAR”) is for the visitor's personal, non-commercial use and may not be used for any purpose other than to identify prospective properties visitor may be interested in purchasing. Any information relating to a property referenced on this web site comes from the Internet Data Exchange (“IDX”) program of CSMAR. This web site may reference real estate listing(s) held by a brokerage firm other than the broker and/or agent who owns this web site. Any information relating to a property, regardless of source, including but not limited to square footages and lot sizes, is deemed reliable.




 Facebook
 X
X
 Pinterest
 Copy Link

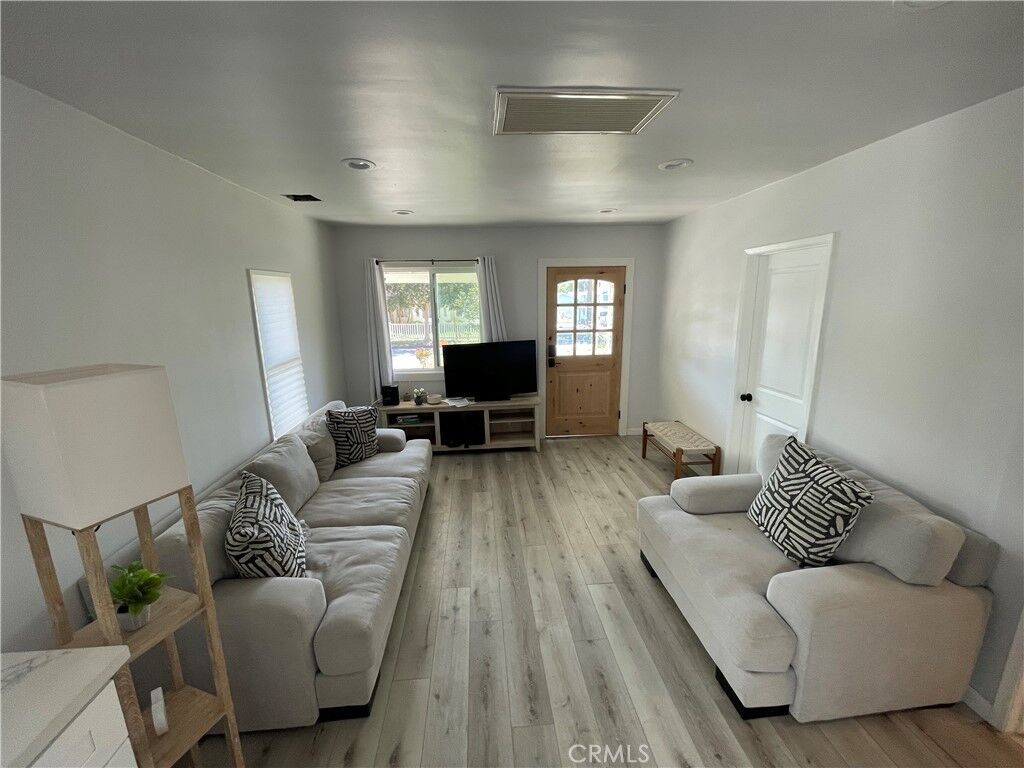
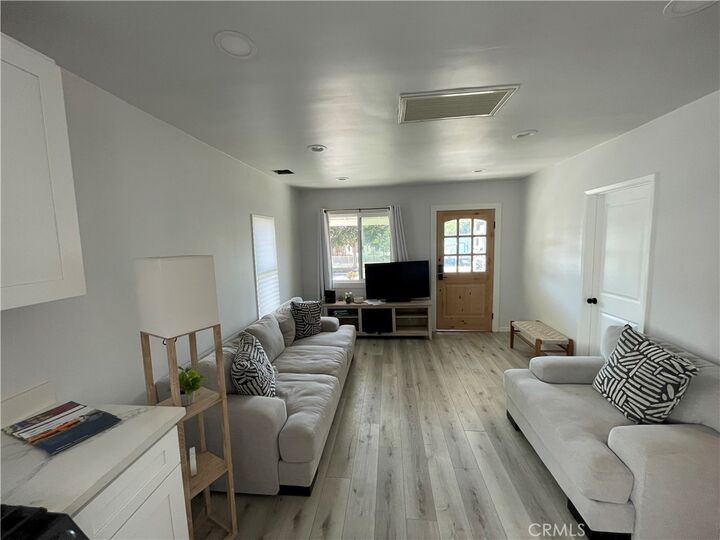
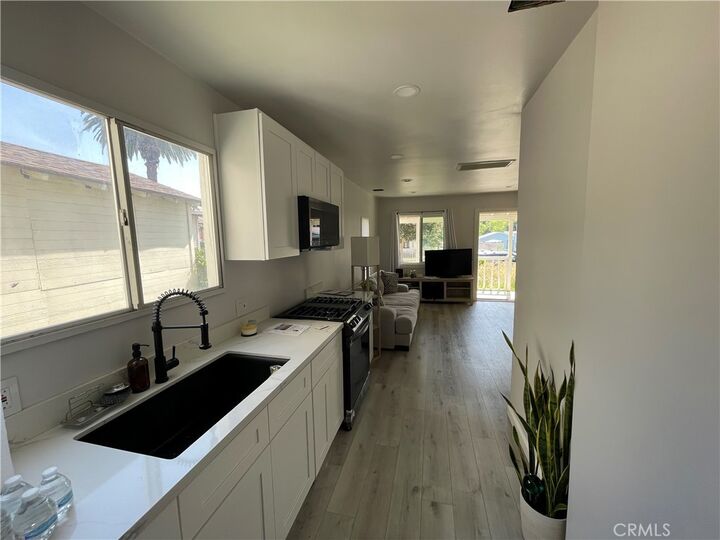
The home features rustic laminate flooring throughout, complemented by an updated kitchen with upgraded cabinetry and elegant granite countertops. The remodeled bathroom offers stylish shower walls accented with beautiful mosaic tile details.The dining area features a sliding glass door that opens to a spacious backyard, providing plenty of room for entertaining, relaxing, gardening, and adding your own personal outdoor touches. A long driveway provides convenient parking for approximately 2–3 vehicles. located just minutes from the Rose Bowl, Old Town Pasadena, schools, shopping, restaurants, and convenient access to the 210 Freeway, this home offers both comfort and convenience in a desirable Pasadena location.An added opportunity for qualified buyers: The property may be eligible for an assumable first loan, potentially offering an attractive financing advantage for the right buyer. Buyers are encouraged to verify qualification and loan terms with the lender. Motivated sellers — don't miss the opportunity to make this charming Pasadena home your own!