

Listing Courtesy of: CRMLS / Listed By: Chris Adlam, Vista Sotheby's International Realty - Contact: 310-493-7216
1557 Via Lopez Palos Verdes Estates, CA 90274
Active (0 Days)
$6,300,000 (USD)
OPEN HOUSE TIMES
-
OPENSun, Nov 222:00 pm - 4:00 pm
Description
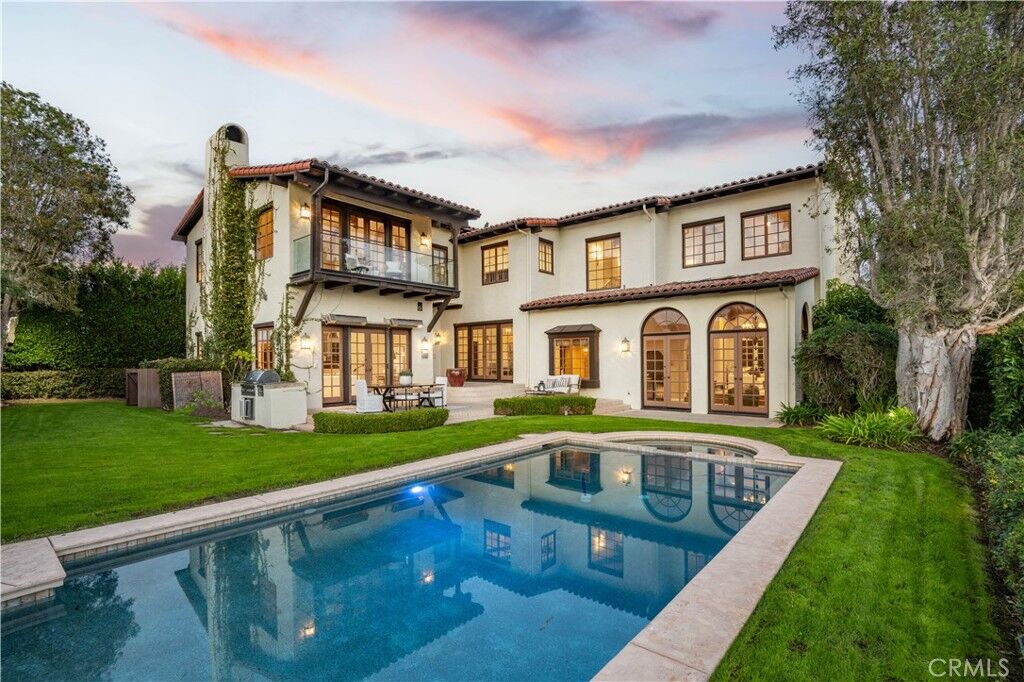
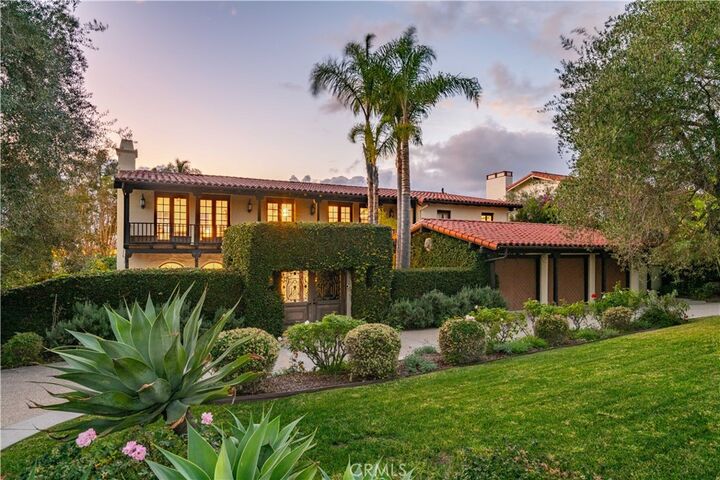
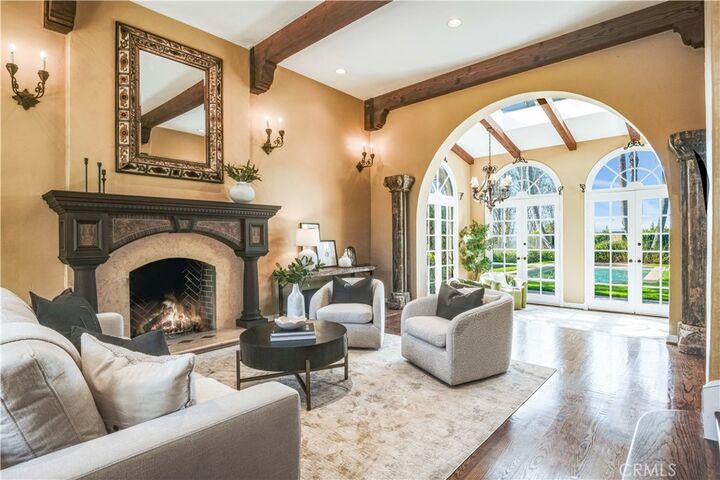
A circular driveway leads to a lushly landscaped, gated courtyard, where a striking Spanish Colonial waits. Impressive iron doors open to a grand entry. The elegant living room is centered on a wood burning fireplace and overlooks the sparkling pool & spa, lush yard and ocean views. A spacious formal dining room and handsome office or library lead to the spacious kitchen with massive center island, and the adjacent family room with French doors leading to the yard. A secluded guest bedroom rounds out the downstairs. A dramatic staircase leads you upstairs where you’ll find four spacious bedrooms, including the romantic primary suite complete with spa tub and sauna. There’s even a second family / rumpus room with fireplace and expansive ocean views. There's even an authentic wine cellar! Multiple fruit trees, an attached 3-car garage and central AC are just a few of the amenities of this tremendous home.
MLS #:
PV26247184
PV26247184
Lot Size
0.35 acres
0.35 acres
Type
Single-Family Home
Single-Family Home
Year Built
1984
1984
Style
Spanish
Spanish
Views
Ocean
Ocean
School District
Palos Verdes Peninsula Unified
Palos Verdes Peninsula Unified
County
Los Angeles County
Los Angeles County
Listed By
Chris Adlam, DRE #00967574 CA, Vista Sotheby's International Realty, Contact: 310-493-7216
Source
CRMLS
Last checked Nov 20 2026 at 5:09 PM GMT+0000
CRMLS
Last checked Nov 20 2026 at 5:09 PM GMT+0000
Bathroom Details
- Full Bathrooms: 2
- 3/4 Bathrooms: 2
- Half Bathroom: 1
Interior Features
- Granite Counters
- Wine Cellar
- Bedroom on Main Level
- Multiple Staircases
- Laundry: Laundry Room
- Walk-In Closet(s)
- Primary Suite
- Separate/Formal Dining Room
Lot Information
- Back Yard
- Lawn
- Street Level
Property Features
- Fireplace: Family Room
- Fireplace: Living Room
- Fireplace: Primary Bedroom
Heating and Cooling
- Central
- Central Air
Basement Information
- Finished
Pool Information
- Private
Flooring
- Wood
Exterior Features
- Roof: Spanish Tile
Utility Information
- Utilities: Water Source: Public
- Sewer: Public Sewer
Parking
- Circular Driveway
Stories
- 2
Living Area
- 6,781 sqft
Additional Information: Vista | 310-493-7216
Location
Estimated Monthly Mortgage Payment
*Based on Fixed Interest Rate withe a 30 year term, principal and interest only
Listing price
Down payment
%
Interest rate
%Mortgage calculator estimates are provided by The Corcoran Group and are intended for information use only. Your payments may be higher or lower and all loans are subject to credit approval.
Disclaimer: Based on information from California Regional Multiple Listing Service, Inc. as of {11/20/26 09:09} and /or other sources. Display of MLS data is deemed reliable but is not guaranteed accurate by the MLS. The Broker/Agent providing the information contained herein may or may not have been the Listing and/or Selling Agent. The information being provided by Conejo Simi Moorpark Association of REALTORS® (“CSMAR”) is for the visitor's personal, non-commercial use and may not be used for any purpose other than to identify prospective properties visitor may be interested in purchasing. Any information relating to a property referenced on this web site comes from the Internet Data Exchange (“IDX”) program of CSMAR. This web site may reference real estate listing(s) held by a brokerage firm other than the broker and/or agent who owns this web site. Any information relating to a property, regardless of source, including but not limited to square footages and lot sizes, is deemed reliable.




 Facebook
 X
 Pinterest
 Copy Link
