

 Listed by MLSlistings Inc. / Listed By: Deleon Team, Deleon Realty - Contact: 650-785-5822
 788 Ames Avenue Palo Alto, CA 94303
Active
$4,488,000 (USD)
OPEN HOUSE TIMES
-
OPENFri, Aug 149:30 am - 1:30 pm
-
OPENSat, Aug 151:30 pm - 4:30 pm
-
OPENSun, Aug 161:30 pm - 4:30 pm
show more

Description
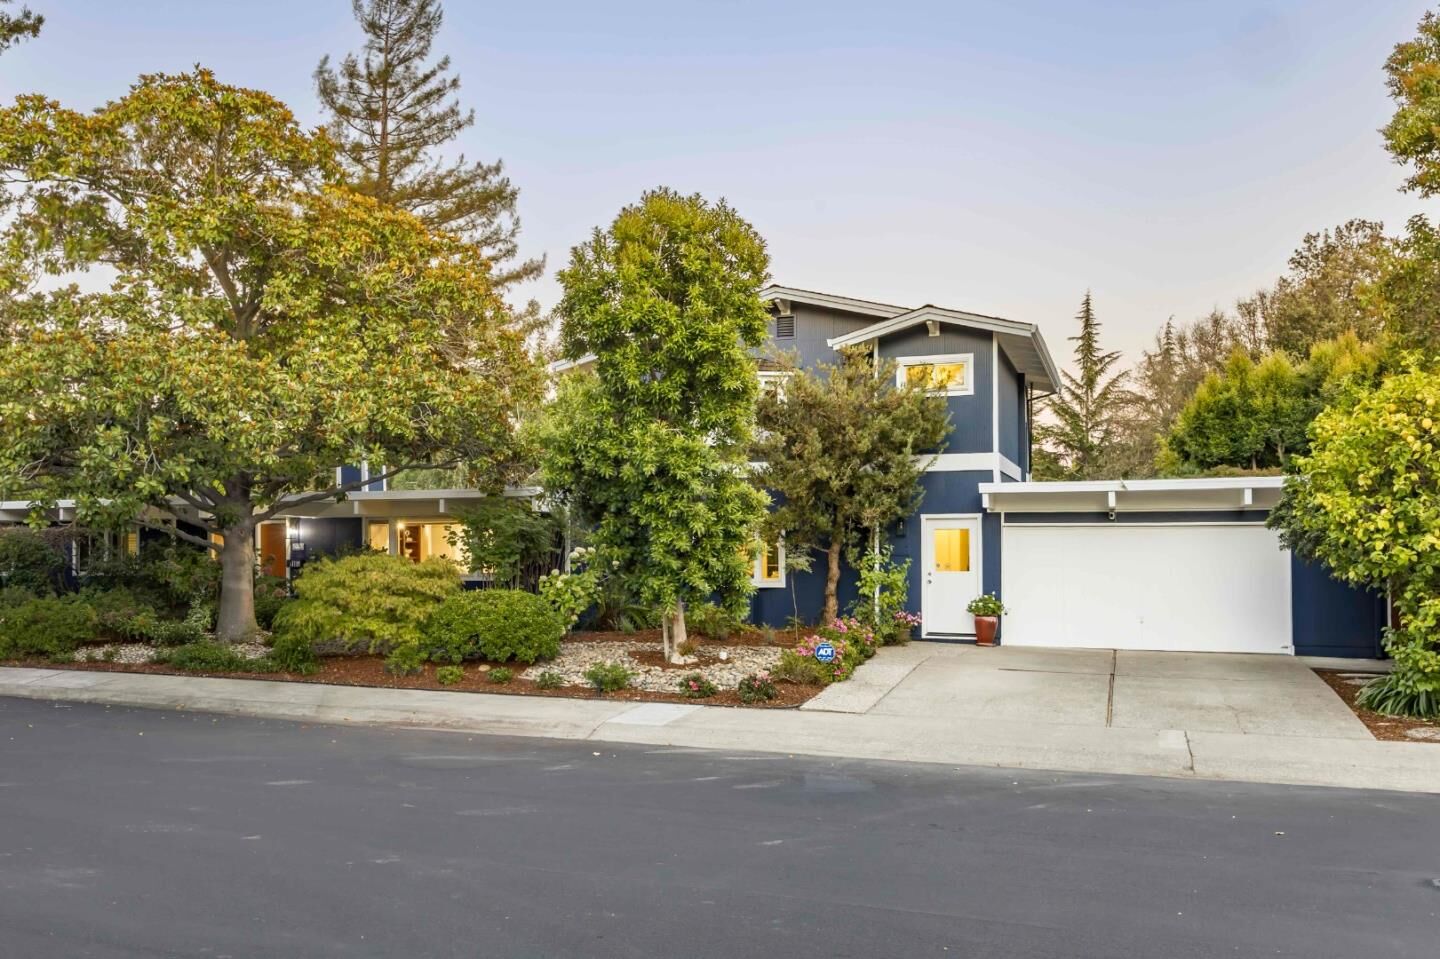
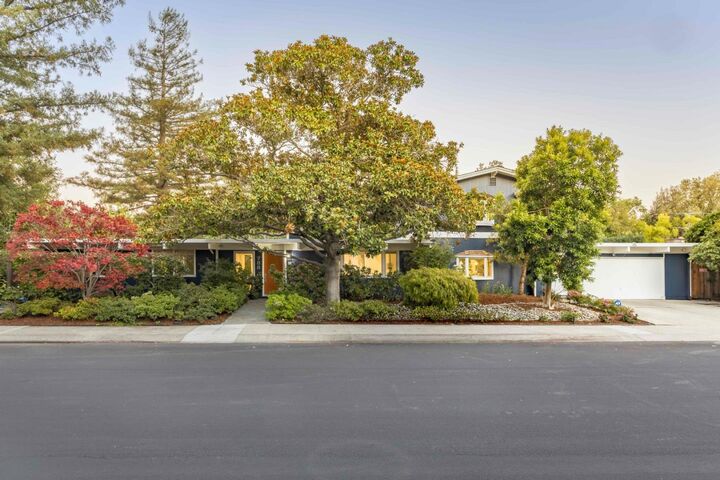
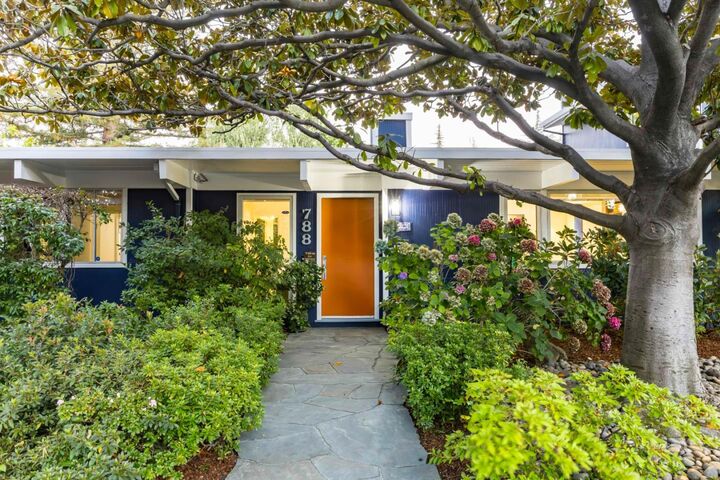
Bright and inviting, this classic home showcases all the hallmarks of midcentury modern design, enhanced by a thoughtfully designed second-story addition. Spanning nearly 3,000 square feet, the light-filled floorplan offers expansive living and family rooms, a well-appointed kitchen, a dining room, three cozy fireplaces, and numerous glass doors that create effortless indoor/outdoor living. Five comfortable bedrooms include two luxurious primary suites, one of which occupies the entire second floor for exceptional privacy. The peaceful backyard is a true retreat with generous patio space, a hot tub, and lush mature landscaping that creates a private, tranquil setting. Just minutes from Midtown Shopping Center, numerous parks, and Highway 101, this home also enjoys access to acclaimed Palo Verde Elementary, JLS Middle, and Gunn High (buyer to verify eligibility).
MLS #:
ML82057398
ML82057398
Lot Size
8,083 SQFT
8,083 SQFT
Type
Single-Family Home
Single-Family Home
Year Built
1960
1960
Style
Eichler, Other
Eichler, Other
Views
Neighborhood
Neighborhood
School District
481
481
County
Santa Clara County
Santa Clara County
Listed By
Deleon Team, Deleon Realty, Contact: 650-785-5822
Source
MLSlistings Inc.
Last checked Aug 12 2026 at 7:24 PM GMT+0000
MLSlistings Inc.
Last checked Aug 12 2026 at 7:24 PM GMT+0000
Bathroom Details
- Full Bathrooms: 3
- Half Bathroom: 1
Interior Features
- Dryer
- Washer
- Inside
- Electricity Hookup (220V)
- Electricity Hookup (110V)
Kitchen
- 220 Volt Outlet
- Garbage Disposal
- Microwave
- Oven - Self Cleaning
- Pantry
- Dishwasher
- Oven - Built-In
- Countertop - Granite
- Cooktop - Electric
- Island
- Oven - Electric
- Oven - Double
- Other
- Refrigerator
Lot Information
- Grade - Level
Property Features
- Fenced
- Back Yard
- Low Maintenance
- Balcony / Patio
- Storage Shed / Structure
- Fireplace: Living Room
- Fireplace: Wood Burning
- Fireplace: Gas Log
- Fireplace: Other Location
- Fireplace: Family Room
- Fireplace: Insert
- Fireplace: Gas Burning
- Foundation: Concrete Slab
- Foundation: Wood Frame
Heating and Cooling
- Heat Pump
- Radiant
- Fireplace
- Central Forced Air
- Ceiling Fan
- Other
Pool Information
- Spa / Hot Tub
- Spa - Cover
Flooring
- Tile
- Wood
- Carpet
- Vinyl / Linoleum
Exterior Features
- Roof: Flat / Low Pitch
Utility Information
- Utilities: Water - Public, Public Utilities
- Sewer: Sewer Connected
- Energy: Double Pane Windows, Thermostat Controller, Low Flow Toilet, Skylight
School Information
- Elementary School: Palo Verde Elementary
- Middle School: Jane Lathrop Stanford Middle
- High School: Henry M. Gunn High
Garage
- Attached Garage
- On Street
- Gate / Door Opener
Stories
- 1
Living Area
- 2,949 sqft
Additional Information: Deleon Realty | 650-785-5822
Location
Estimated Monthly Mortgage Payment
*Based on Fixed Interest Rate withe a 30 year term, principal and interest only
Listing price
Down payment
%
Interest rate
%Mortgage calculator estimates are provided by The Corcoran Group and are intended for information use only. Your payments may be higher or lower and all loans are subject to credit approval.
Disclaimer: The data relating to real estate for sale on this website comes in part from the Broker Listing Exchange program of the MLSListings Inc.TM MLS system. Real estate listings held by brokerage firms other than the broker who owns this website are marked with the Internet Data Exchange icon and detailed information about them includes the names of the listing brokers and listing agents. Listing data updated every 30 minutes.
Properties with the icon(s) are courtesy of the MLSListings Inc.
Listing Data Copyright 2026 MLSListings Inc. All rights reserved. Information Deemed Reliable But Not Guaranteed.
Properties with the
 icon(s) are courtesy of the MLSListings Inc.
 Listing Data Copyright 2026 MLSListings Inc. All rights reserved. Information Deemed Reliable But Not Guaranteed.




 Facebook
 X
X
 Pinterest
 Copy Link
