

Listing Courtesy of: CRMLS / Listed By: Annie Watson, Coldwell Banker Realty
444 San Antonio Road 2C Palo Alto, CA 94306
Active
$1,460,000 (USD)
OPEN HOUSE TIMES
-
OPENSat, May 301:30 pm - 4:30 pm
-
OPENSun, May 311:30 pm - 4:30 pm

Description
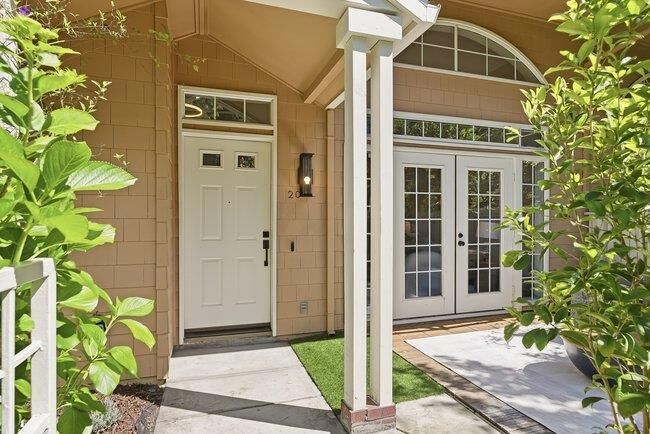
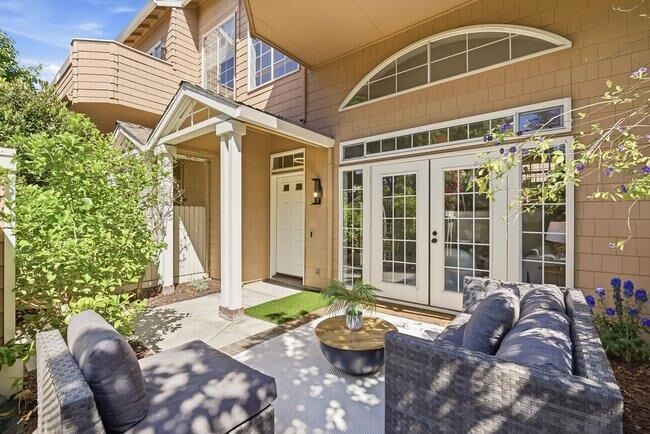
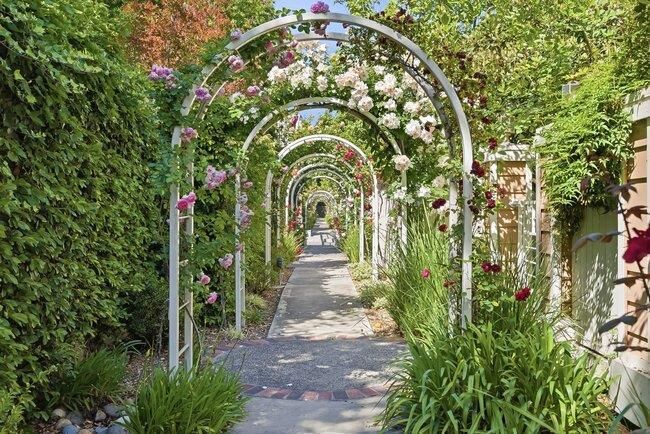
Beautiful townhouse in the Rosewalk community of South Palo Alto. Arched walkways with climbing roses lead to the gated front patio. Modern 3-Level home with soaring ceilings and excellent lighting. The ground level offers a formal living room that features a gas fireplace and grand windows plus a laundry room. The next level up has the kitchen, dining room and family room with cherry hardwood floors and access to a private balcony. Modern Chefs kitchen with granite counter tops and stainless steel appliances. The top floor has two large bedrooms with bathrooms plus a junior suite with its own remodeled bathroom. The primary bedroom is open and spacious with cathedral ceiling, large closets, spa-inspired bathroom plus its own balcony. The attached 2-car garage comes equipped with a Tesla charger. The Rosewalk complex has its own community pool and spa. Convenient access to nearby San Antonio Center with shops and dining. Easy commute to 101, Caltrain and Central and multiple tech campuses. Excellent Palo Alto schools and close to Stanford.
MLS #:
ML82048645
ML82048645
Lot Size
2,521 SQFT
2,521 SQFT
Type
Townhouse
Townhouse
Building Name
Rosewalk Homeowners Association
Rosewalk Homeowners Association
Year Built
1988
1988
School District
Palo Alto Unified
Palo Alto Unified
County
Santa Clara County
Santa Clara County
Listed By
Annie Watson, Coldwell Banker Realty
Source
CRMLS
Last checked May 27 2026 at 6:22 PM GMT+0000
CRMLS
Last checked May 27 2026 at 6:22 PM GMT+0000
Bathroom Details
- Full Bathrooms: 2
- Half Bathroom: 1
Interior Features
- Dishwasher
- Microwave
- Disposal
- Refrigerator
- Dryer
- Washer
- Vented Exhaust Fan
- Breakfast Bar
- Breakfast Area
Property Features
- Fireplace: Gas Starter
- Fireplace: Wood Burning
Pool Information
- Community
Homeowners Association Information
- Dues: $800/Monthly
Flooring
- Wood
- Carpet
Exterior Features
- Roof: Composition
Utility Information
- Utilities: Water Source: Public
- Sewer: Public Sewer
School Information
- Elementary School: Other
- Middle School: Other
- High School: Henry M. Gunn
Parking
- Gated
- Guest
Living Area
- 1,556 sqft
Location
Disclaimer: Based on information from California Regional Multiple Listing Service, Inc. as of {5/27/26 11:22} and /or other sources. Display of MLS data is deemed reliable but is not guaranteed accurate by the MLS. The Broker/Agent providing the information contained herein may or may not have been the Listing and/or Selling Agent. The information being provided by Conejo Simi Moorpark Association of REALTORS® (“CSMAR”) is for the visitor's personal, non-commercial use and may not be used for any purpose other than to identify prospective properties visitor may be interested in purchasing. Any information relating to a property referenced on this web site comes from the Internet Data Exchange (“IDX”) program of CSMAR. This web site may reference real estate listing(s) held by a brokerage firm other than the broker and/or agent who owns this web site. Any information relating to a property, regardless of source, including but not limited to square footages and lot sizes, is deemed reliable.




 Facebook
 X
X
 Pinterest
 Copy Link
