

 Listed by MLSlistings Inc. / Listed By: Wanda Chen, Apex Real Estate Investments - Contact: 650-520-3883
 4008 Villa Vista Palo Alto, CA 94306
Active (1 Days)
$1,890,000 (USD)
OPEN HOUSE TIMES
-
OPENTue, Sep 83:00 pm - 6:00 pm
-
OPENWed, Sep 93:00 pm - 6:00 pm
-
OPENSat, Sep 121:00 pm - 4:00 pm
-
OPENSun, Sep 131:00 pm - 4:00 pm
show more
show more

Description
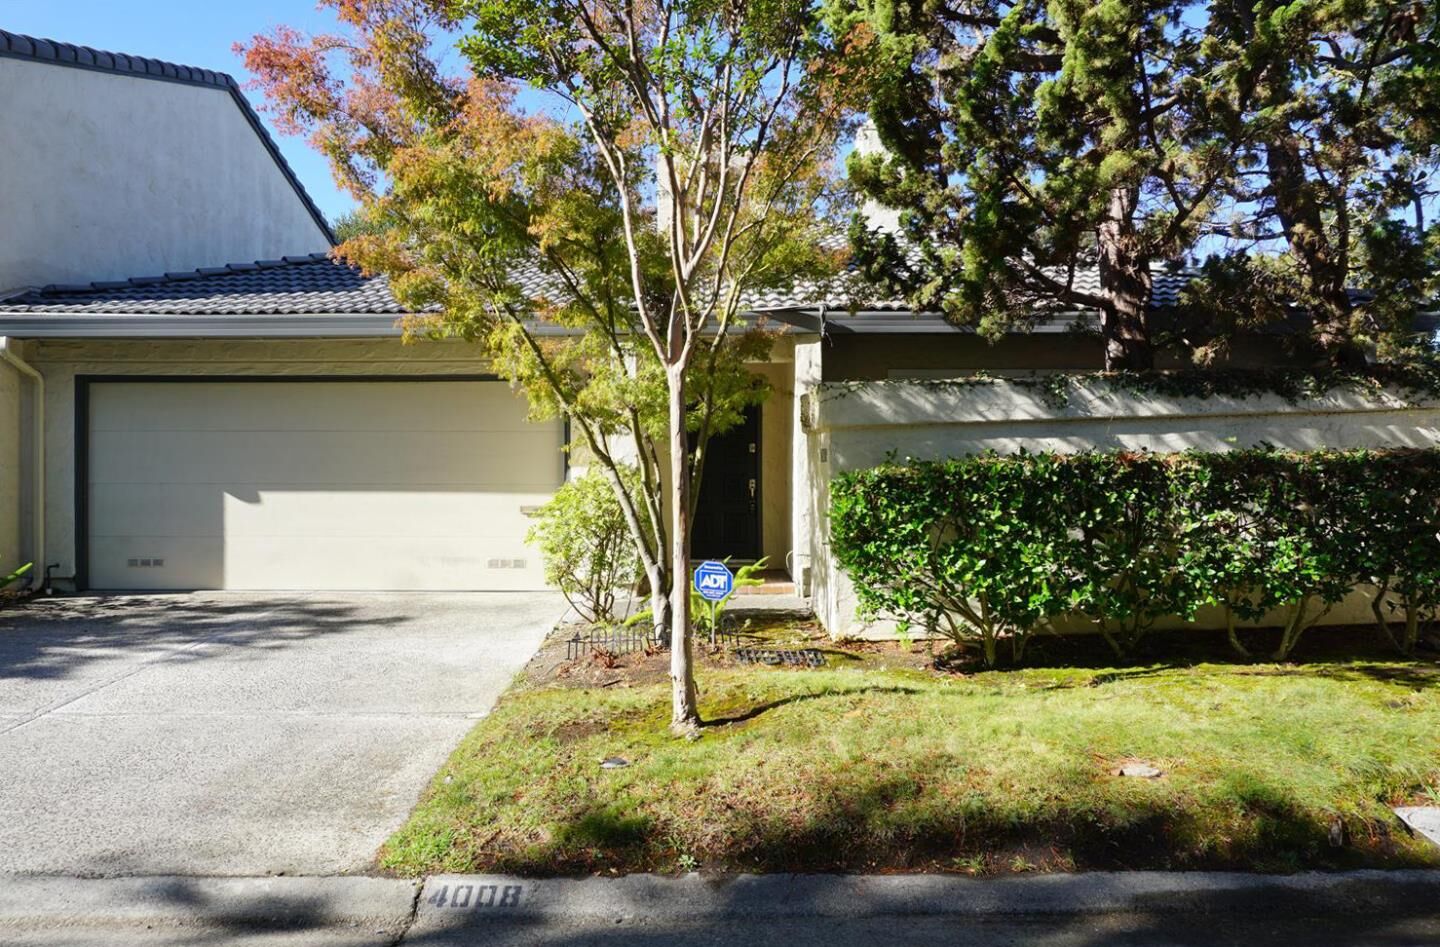
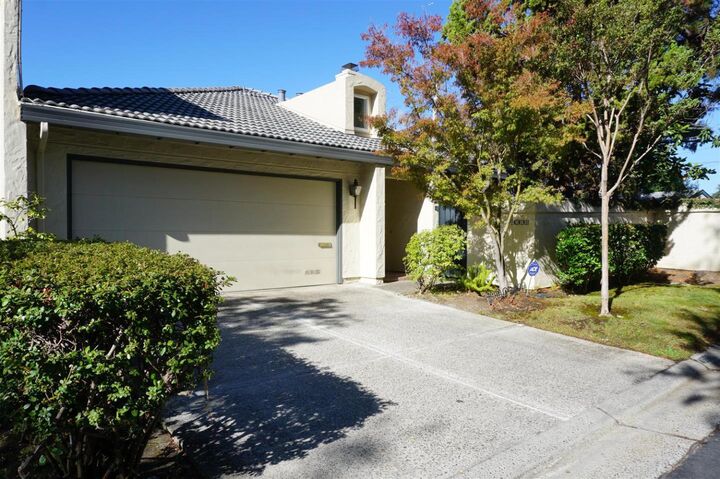
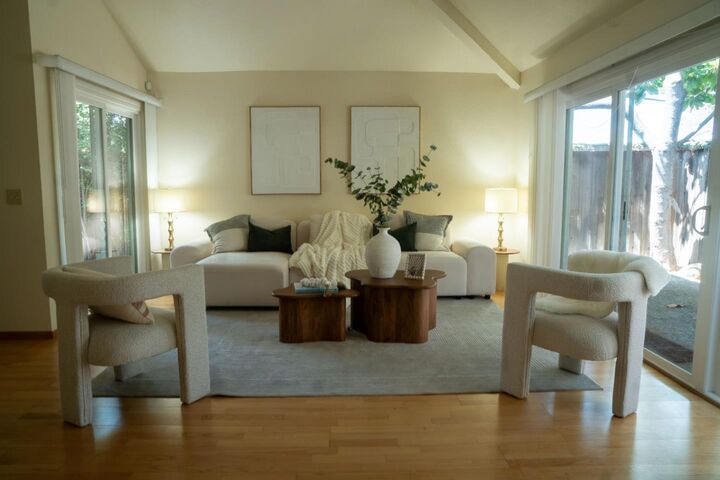
Highly sought after single level PUD condo at end of a quite cau-de-sac in the serene Villa de la Plazas community. Feels like a single family home. Elegant and welcoming living room and formal dining room with vaulted ceilings and a two sided fireplace for cozy indoor entertaining. 5 double pane sliding doors bring ample natural light and furthermore provide accesses to wrap around low maintenance private patios and backyard. Kitchen features granite counter top, new dishwasher, new tiled floor, stainless steel appliances and breakfast nook. Walk in closet in Primary Bedroom and slider opens to backyard with patio cover.Central air-conditioned. Freshly painted. Separate laundry room. Ample built-in cabinets and huge storage attic in attached 2 car garage.Enjoy proximity to Stanford and major tech companies. Highly acclaimed Palo Alto Schools (buyer to verify) HOA maintains front lawn, pool, spa, and common area.
MLS #:
ML82060316
ML82060316
Lot Size
4,400 SQFT
4,400 SQFT
Type
Condo
Condo
Year Built
1977
1977
School District
481
481
County
Santa Clara County
Santa Clara County
Listed By
Wanda Chen, Apex Real Estate Investments, Contact: 650-520-3883
Source
MLSlistings Inc.
Last checked Sep 8 2026 at 8:44 AM GMT+0000
MLSlistings Inc.
Last checked Sep 8 2026 at 8:44 AM GMT+0000
Bathroom Details
- Full Bathrooms: 2
Interior Features
- Dryer
- Washer
- In Utility Room
- Electricity Hookup (220V)
Kitchen
- Garbage Disposal
- Microwave
- Dishwasher
- Oven Range - Electric
- Countertop - Granite
- Hood Over Range
- Refrigerator
Subdivision
- Villa De Las Plazas Hoa
Property Features
- Community Pool
- Back Yard
- Sprinklers - Auto
- Fireplace: Wood Burning
- Fireplace: Gas Starter
- Foundation: Concrete Slab
Heating and Cooling
- Central Forced Air
- Central Ac
Homeowners Association Information
- Dues: $523/MONTHLY
Flooring
- Laminate
Exterior Features
- Roof: Tile
Utility Information
- Utilities: Water - Public, Public Utilities, Water - Individual Water Meter
- Sewer: Sewer - Public
School Information
- Elementary School: Juana Briones Elementary
- Middle School: Ellen Fletcher Middle
- High School: Henry M. Gunn High
Garage
- Guest / Visitor Parking
- Attached Garage
- Gate / Door Opener
Stories
- 1
Living Area
- 1,451 sqft
Additional Information: Apex Real Estate Investments | 650-520-3883
Location
Estimated Monthly Mortgage Payment
*Based on Fixed Interest Rate withe a 30 year term, principal and interest only
Listing price
Down payment
%
Interest rate
%Mortgage calculator estimates are provided by The Corcoran Group and are intended for information use only. Your payments may be higher or lower and all loans are subject to credit approval.
Disclaimer: The data relating to real estate for sale on this website comes in part from the Broker Listing Exchange program of the MLSListings Inc.TM MLS system. Real estate listings held by brokerage firms other than the broker who owns this website are marked with the Internet Data Exchange icon and detailed information about them includes the names of the listing brokers and listing agents. Listing data updated every 30 minutes.
Properties with the icon(s) are courtesy of the MLSListings Inc.
Listing Data Copyright 2026 MLSListings Inc. All rights reserved. Information Deemed Reliable But Not Guaranteed.
Properties with the
 icon(s) are courtesy of the MLSListings Inc.
 Listing Data Copyright 2026 MLSListings Inc. All rights reserved. Information Deemed Reliable But Not Guaranteed.




 Facebook
 X
X
 Pinterest
 Copy Link
