

 Listed by MLSlistings Inc. / Listed By: Howard Bloom, Los Altos - Contact: 650-619-2737
 2230 Amherst Street Palo Alto, CA 94306
Active
$3,950,000 (USD)
OPEN HOUSE TIMES
-
OPENFri, Jul 314:00 pm - 7:00 pm
-
OPENSat, Aug 11:00 pm - 4:30 pm
-
OPENSun, Aug 21:00 pm - 4:30 pm
show more

Description
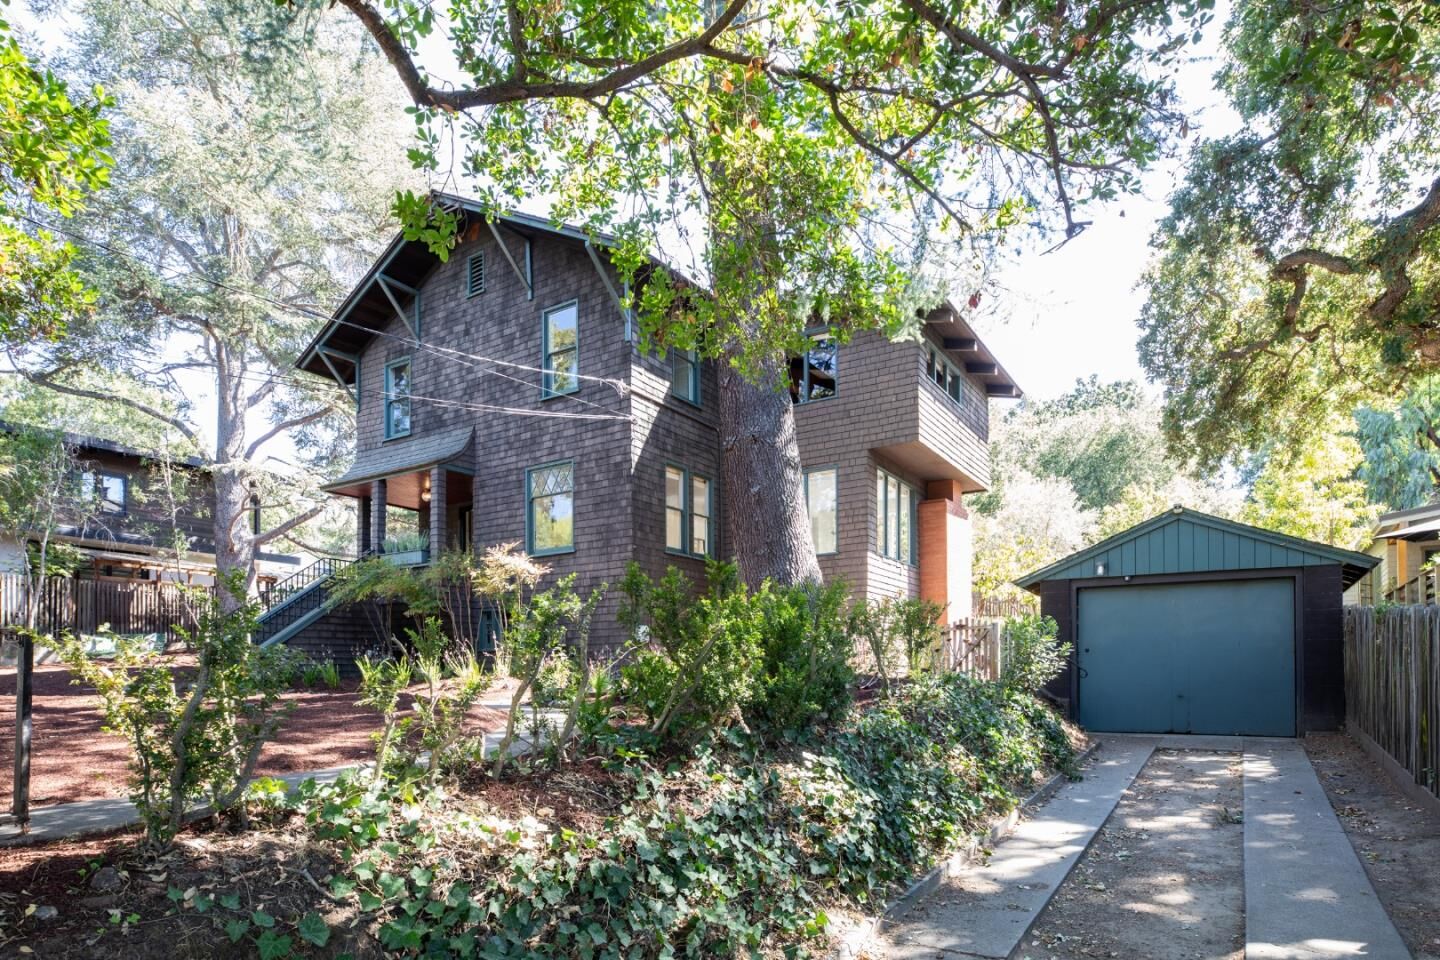
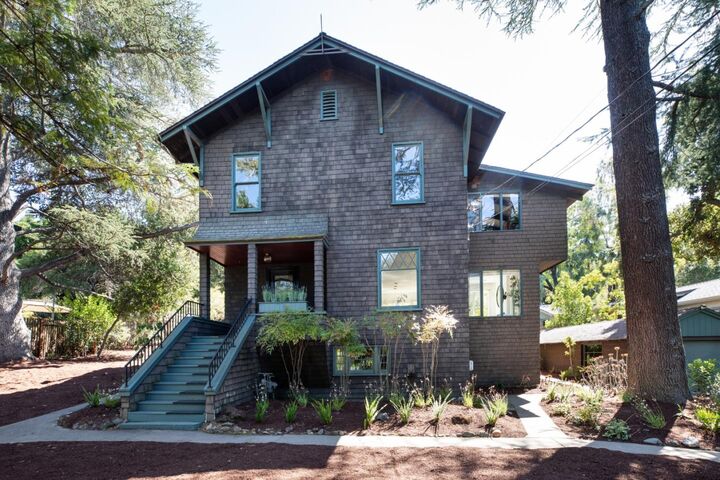
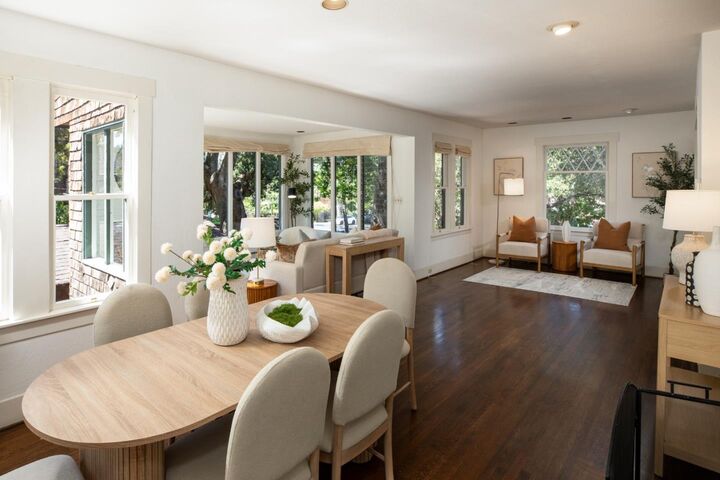
Situated in the highly sought-after College Terrace neighborhood, this charming 1904 Craftsman home offers a rare blend of historic character, generous outdoor space, and an unbeatable location. Just moments from Stanford University, vibrant California Ave restaurants, farmers market, major tech campuses and award-winning schools, this inviting 2-story home places you at the heart of one of Palo Alto's most desirable neighborhoods. With approximately 1,807 square feet of living space, the home is filled with warmth and timeless details, including original oak hardwood floors, leaded windows, and classic period craftsmanship. A covered front porch welcomes you into a charming sitting area that flows into the living room and dining room. Upstairs, the home has 3 bedrooms, 2 bathrooms, and a spacious family room. Set on a generous, level lot over 10,000 square feet, the property is surrounded by mature trees and thoughtfully defined yard areas with room to relax, entertain, garden, or simply enjoy the peaceful setting. Whether cherished in its current form, thoughtfully remodeled, expanded, or completely reimagined, this special property presents an extraordinary opportunity to create something truly your own. The combination of lot, location, and character is exceptionally rare.
MLS #:
ML82055994
ML82055994
Lot Size
10,440 SQFT
10,440 SQFT
Type
Single-Family Home
Single-Family Home
Year Built
1904
1904
Style
Craftsman
Craftsman
Views
Neighborhood
Neighborhood
School District
481
481
County
Santa Clara County
Santa Clara County
Listed By
Howard Bloom, DRE #893793, Los Altos, Contact: 650-619-2737
Source
MLSlistings Inc.
Last checked Jul 30 2026 at 9:28 PM GMT+0000
MLSlistings Inc.
Last checked Jul 30 2026 at 9:28 PM GMT+0000
Bathroom Details
- Full Bathrooms: 2
Interior Features
- Dryer
- Washer
- In Utility Room
- Electricity Hookup (220V)
Kitchen
- 220 Volt Outlet
- Garbage Disposal
- Hookups - Gas
- Dishwasher
- Oven - Electric
- Exhaust Fan
- Cooktop - Gas
- Countertop - Other
- Refrigerator
Lot Information
- Grade - Level
Property Features
- Deck
- Fenced
- Back Yard
- Fireplace: Living Room
- Fireplace: Other
- Foundation: Concrete Perimeter
Heating and Cooling
- Central Forced Air - Gas
- Window / Wall Unit
Flooring
- Hardwood
- Carpet
Exterior Features
- Roof: Composition
- Roof: Rolled Composition
Utility Information
- Utilities: Water - Public, Public Utilities
- Sewer: Sewer Connected
School Information
- Elementary School: Escondido Elementary
- Middle School: Frank S. Greene Middle
- High School: Palo Alto High
Garage
- Tandem Parking
- Uncovered Parking
- On Street
- Detached Garage
Stories
- 0
Living Area
- 1,807 sqft
Additional Information: Los Altos | 650-619-2737
Location
Disclaimer: The data relating to real estate for sale on this website comes in part from the Broker Listing Exchange program of the MLSListings Inc.TM MLS system. Real estate listings held by brokerage firms other than the broker who owns this website are marked with the Internet Data Exchange icon and detailed information about them includes the names of the listing brokers and listing agents. Listing data updated every 30 minutes.
Properties with the icon(s) are courtesy of the MLSListings Inc.
Listing Data Copyright 2026 MLSListings Inc. All rights reserved. Information Deemed Reliable But Not Guaranteed.
Properties with the
 icon(s) are courtesy of the MLSListings Inc.
 Listing Data Copyright 2026 MLSListings Inc. All rights reserved. Information Deemed Reliable But Not Guaranteed.




 Facebook
 X
X
 Pinterest
 Copy Link
