566 N Sunset Way Palm Springs, CA 92262
Listing Courtesy of: Combined L.A. Westside (CLAW) / Listed By: Equity Union

  566 N Sunset Way Palm Springs, CA 92262

Active
$979,000 (USD)
4
BED
3
BATH
1,690
SQFT

Description

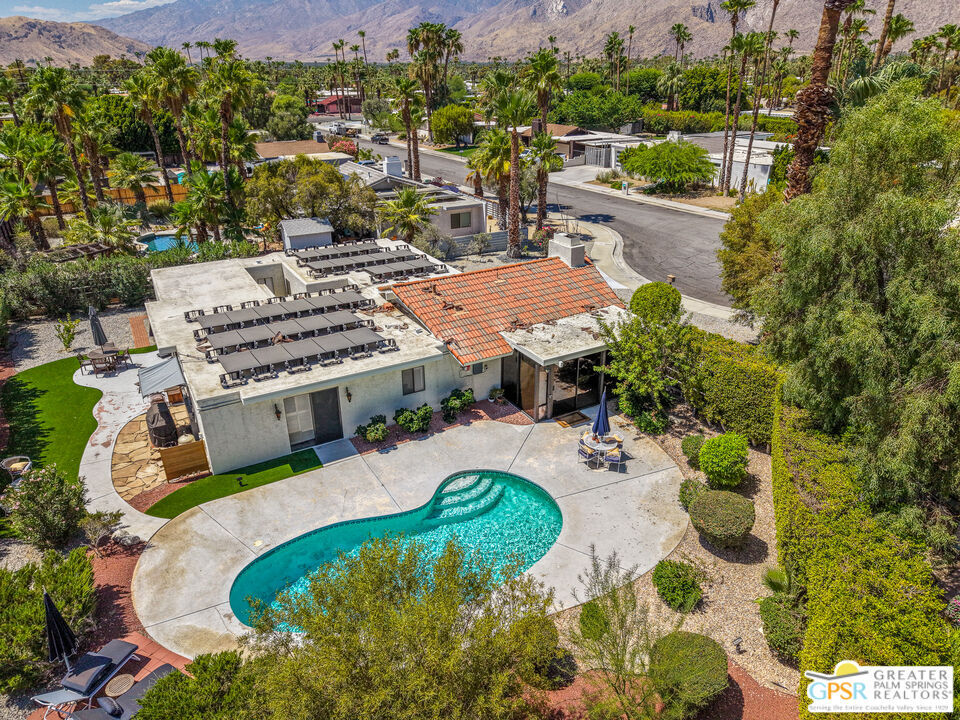
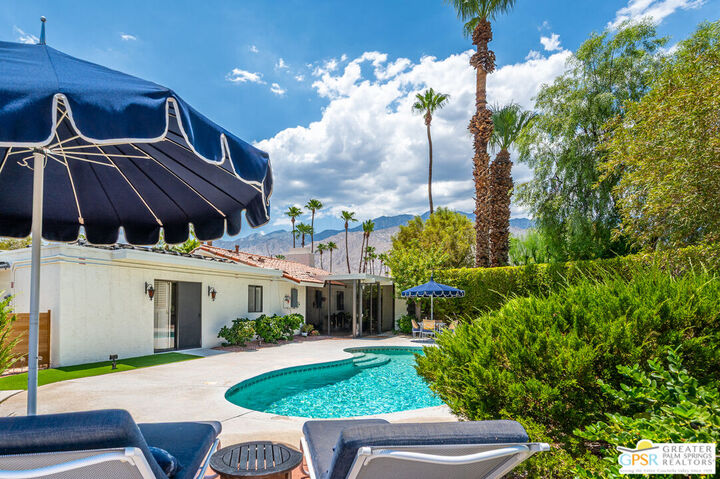
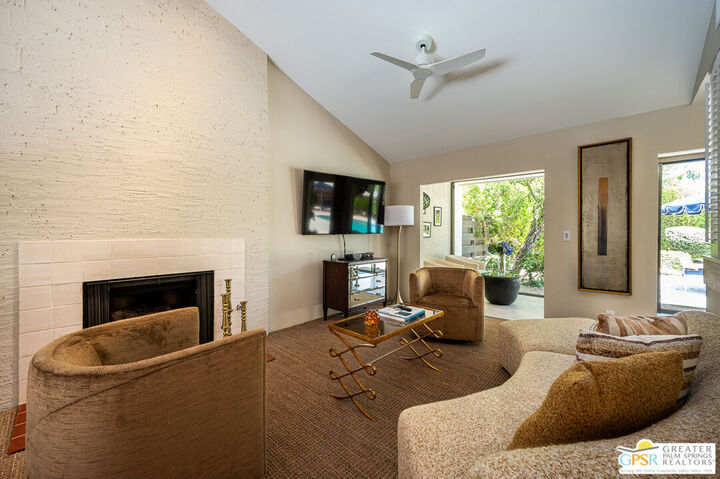
Sophisticated coastal charm meets Hugh Kaptur's desert modern design in this Desert Dorado home in the Oasis Del Sol neighborhood of Palm Springs. Tucked away at the end of a cul-de-sac with a majestic ocotillo in front, this home boasts a 3 bedroom main house and casita tucked behind its 2 car garage. The home was recently updated by its owners with alluring gold hardware details and luxe kitchen counter surfaces, and updated appliances. 566 Sunset features a living and dining room with a vaulted ceiling anchored by a gas fireplace. The updated kitchen opens to an atrium enclosed solarium that looks out to a spacious yard and turquoise classic kidney-shaped pool. Stunning views to the San Jacinto mountains take center stage, from any point in the yard, loungers by the pool or the conversational seating area that surrounds the fire pit. The house features two guest bedrooms and a primary suite with extra deep closets and a sliding door out to the yard and pool. The en-suite bathroom includes a long vanity with dual sinks and a shower tub combo. The hall /guest bath features a shower/tub combo as well. The Two car garage house the washer and drier and gas water heater. A fourth bedroom/casita with its own separate entrance and private courtyard that was added by the original owners has its own en-suite bathroom with shower that could be rented separately or used as a guest room or office. The room opens out to the back yard with a sliding door as well. The HVAC system has a gas heater and provides central air conditioning. Owned solar with two Tesla Power walls has been added on the roof (composite and clay tile.) Come see this wonderfully updated home and its big back yard with fantastic views. (Chandelier in dining does not convey)

MLS #:
26861595PS
Lot Size
8,712 SQFT
Type
Single-Family Home
Year Built
1977
Style
Contemporary Mediterranean
Views
Mountains
County
Riverside County

Listed By

Christopher Bale, Equity Union
Source
Combined L.A. Westside (CLAW)
Last checked Jul 20 2026 at 8:08 AM GMT+0000
Bathroom Details
  • Full Bathrooms: 2
  • 3/4 Bathroom: 1
Interior Features
  • High Ceilings (9 Feet+)
  • Open Floor Plan
Lot Information
  • Fenced
Property Features
  • Cul-De-Sac
  • Fireplace: Living Room
  • Fireplace: Gas
Heating and Cooling
  • Central
  • Air Conditioning
  • Ceiling Fan
Pool Information
  • Filtered
  • Gunite
  • In Ground
  • Private
  • Heated With Gas
Flooring
  • Carpet
  • Vinyl
Exterior Features
  • Roof: Clay
Utility Information
  • Sewer: In Street Paid
Garage
  • Garage - 2 Car
Parking
  • Driveway
Stories
  • 1
Living Area
  • 1,690 sqft
Location
   
Calculate drive times to this property
 
Powered by INRIX® Drive Time

Powered by Walk Score®
Disclaimer: Copyright 2026 CLAW MLS. All rights reserved. This information is deemed reliable, but not guaranteed. The information being provided is for consumers’ personal, non-commercial use and may not be used for any purpose other than to identify prospective properties consumers may be interested in purchasing. Data last updated 7/20/26 01:08


