

Listing Courtesy of: CRMLS / Listed By: Brittany Ng-Smith, eXp Realty Of California Inc
13 Connemara Drive Pacifica, CA 94044
Active
$2,375,000 (USD)
OPEN HOUSE TIMES
-
OPENSat, Aug 12:00 pm - 4:00 pm
-
OPENSun, Aug 22:00 pm - 4:00 pm
-
OPENTue, Aug 410:30 am - 12:30 pm
show more
Description
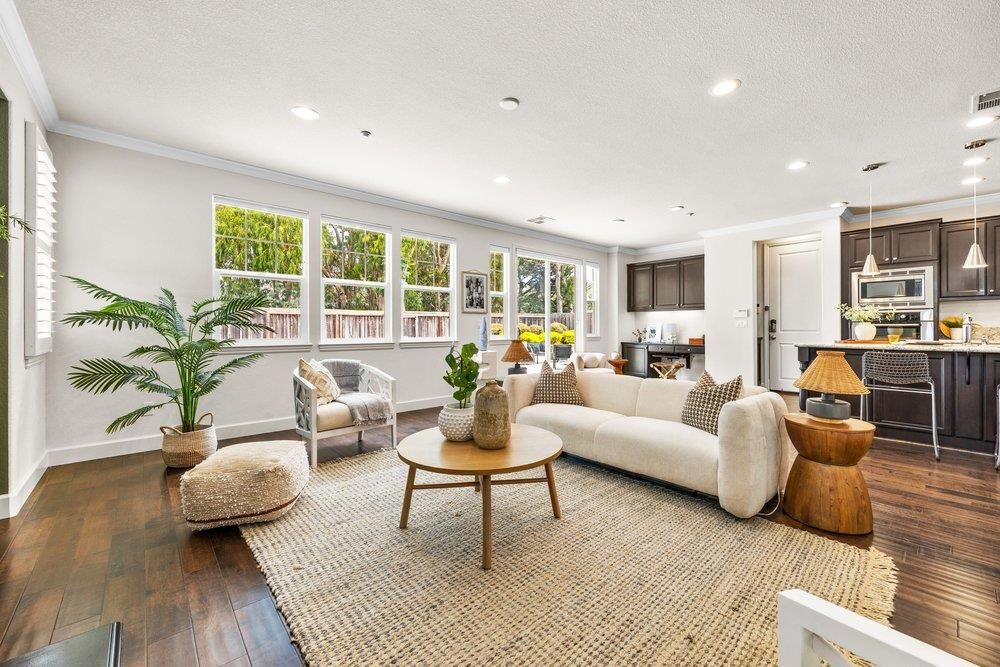
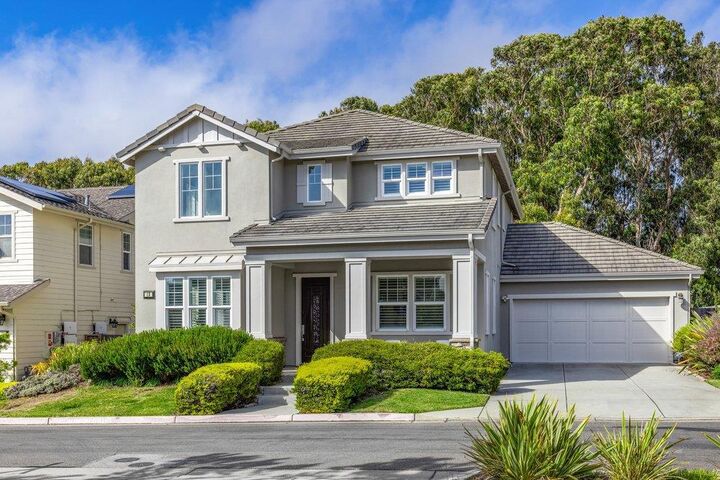
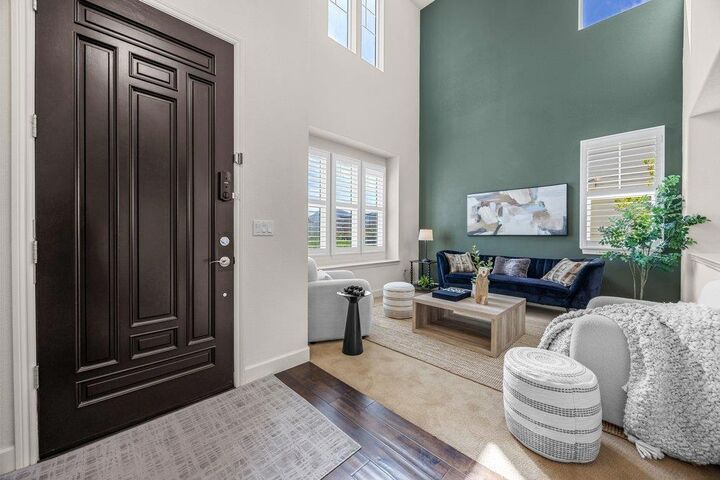
Perched atop the hills of Pacifica's sought-after Edgemar neighborhood, 13 Connemara Drive offers the perfect blend of privacy, modern comfort, and coastal living. Set at the end of a quiet street within the desirable Connemara community, this beautifully maintained home features vaulted ceilings, upgraded flooring throughout, crown molding, updated light fixtures, a tankless water heater, and countless quality upgrades. Filled with natural light, the thoughtfully designed floor plan is ideal for everyday living and entertaining. Step outside to an expansive backyard with endless possibilities for outdoor dining, play, or simply relaxing in the peaceful hillside setting. Connemara offers a true daily retreat where panoramic ocean vistas, small-town charm, and beautifully crafted homes create an exceptional coastal lifestyle. Enjoy breathtaking California sunsets, refreshing ocean breezes, and direct access to the Milagra Ridge Trail, along with a scenic nature trail, two neighborhood parks, including Front View Park with panoramic ocean views and Center Park for kids. Conveniently located minutes from beaches, shopping, dining, Hwy 1, and offering an easy commute to SF and the Peninsula, this exceptional home delivers the very best of Pacifica's coastal lifestyle.
MLS #:
ML82055820
ML82055820
Lot Size
6,484 SQFT
6,484 SQFT
Type
Single-Family Home
Single-Family Home
Year Built
2009
2009
Views
Trees/Woods, Ocean
Trees/Woods, Ocean
School District
Other
Other
County
San Mateo County
San Mateo County
Listed By
Brittany Ng-Smith, eXp Realty Of California Inc
Source
CRMLS
Last checked Jul 29 2026 at 2:52 PM GMT+0000
CRMLS
Last checked Jul 29 2026 at 2:52 PM GMT+0000
Bathroom Details
- Full Bathrooms: 3
Interior Features
- Laundry: Gas Dryer Hookup
- Attic
- Dishwasher
- Refrigerator
- Gas Cooktop
- Walk-In Closet(s)
- Vented Exhaust Fan
Property Features
- Fireplace: Family Room
- Fireplace: Outside
- Foundation: Slab
Heating and Cooling
- Central
- Fireplace(s)
Homeowners Association Information
- Dues: $398/Monthly
Flooring
- Carpet
- Tile
Exterior Features
- Roof: Tile
Utility Information
- Utilities: Water Source: Public
- Sewer: Public Sewer
Parking
- Off Street
Living Area
- 2,595 sqft
Location
Disclaimer: Based on information from California Regional Multiple Listing Service, Inc. as of {7/29/26 07:52} and /or other sources. Display of MLS data is deemed reliable but is not guaranteed accurate by the MLS. The Broker/Agent providing the information contained herein may or may not have been the Listing and/or Selling Agent. The information being provided by Conejo Simi Moorpark Association of REALTORS® (“CSMAR”) is for the visitor's personal, non-commercial use and may not be used for any purpose other than to identify prospective properties visitor may be interested in purchasing. Any information relating to a property referenced on this web site comes from the Internet Data Exchange (“IDX”) program of CSMAR. This web site may reference real estate listing(s) held by a brokerage firm other than the broker and/or agent who owns this web site. Any information relating to a property, regardless of source, including but not limited to square footages and lot sizes, is deemed reliable.




 Facebook
 X
X
 Pinterest
 Copy Link
