

Listing Courtesy of: CRMLS / Listed By: Chalet Kerr, Compass
849 Marino Pines Road Pacific Grove, CA 93950
Active
$1,795,000 (USD)
OPEN HOUSE TIMES
-
OPENSat, Aug 81:00 pm - 4:00 pm
-
OPENSun, Aug 91:00 pm - 4:00 pm
Description
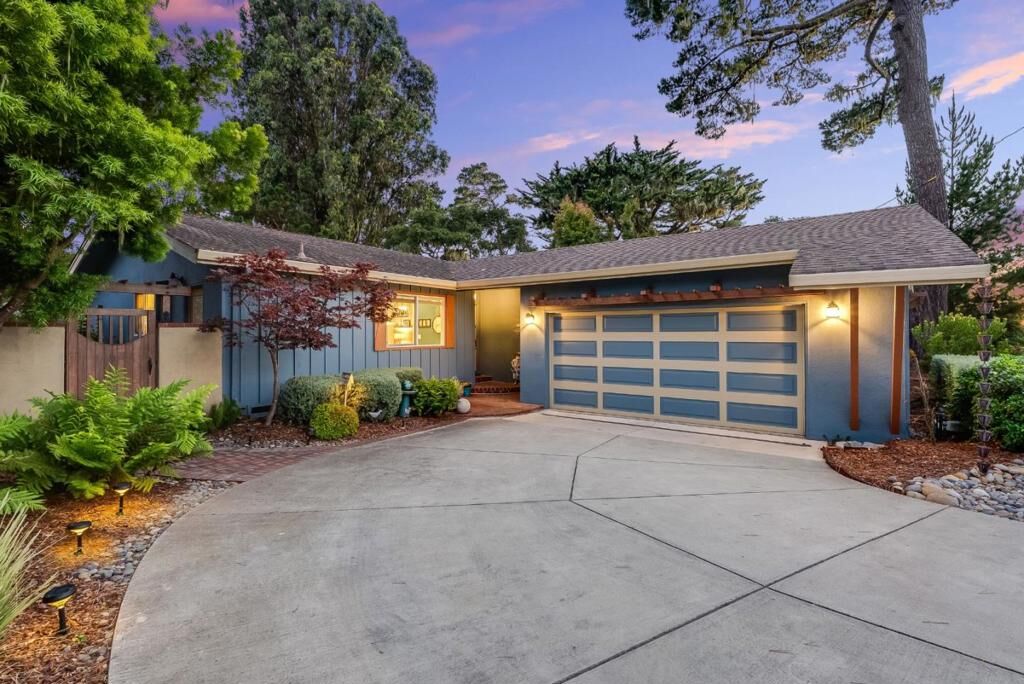
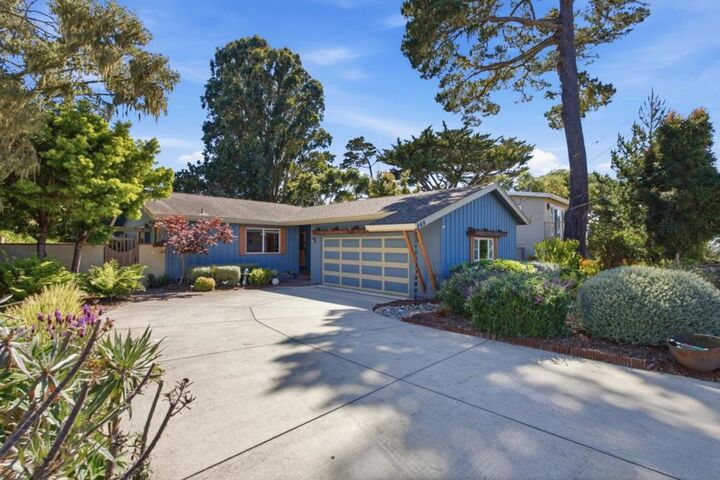
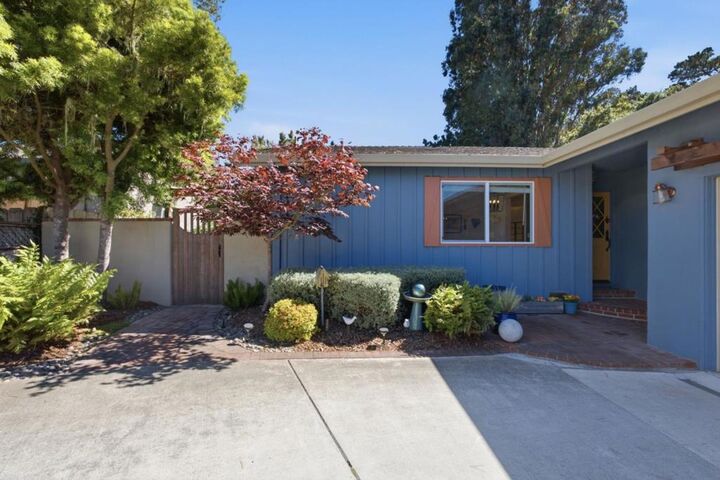
MUST SEE this beautifully designed and upgraded board and batten home in one of Pacific Grove's most beloved pockets! Every detail was intentionally curated by a professional designer, from the gleaming hardwood flooring refinished throughout to the warm, elevated feel you notice from the moment you enter. The kitchen was thoughtfully remodeled with GE Café designer series appliances and quartz countertops, and both bathrooms feature custom vanities with high end fixtures. The living area centers on a custom fireplace wall unit with integrated Samsung Smart TV and surround sound. For peace of mind, the home also includes a whole house gas generator and a newly replaced sewer lateral. The front yard was transformed by a landscape architect, complete with front and back drip irrigation on an automatic timer, rain and freeze sensor, masonry work and exterior paint. Just minutes to Asilomar State Beach, Trader Joe's, downtown Pacific Grove, and top rated schools, this home is also close to scenic coastal trails along Monterey Bay for an unmatched coastal lifestyle. The two car garage sits to the side, leaving a spacious driveway with room for additional parking. Don't miss this rare combination of thoughtful design, prime location, and true Pacific Grove charm! www.849marinopines.com
MLS #:
ML82056400
ML82056400
Lot Size
7,300 SQFT
7,300 SQFT
Type
Single-Family Home
Single-Family Home
Year Built
1962
1962
School District
Other
Other
County
Monterey County
Monterey County
Listed By
Chalet Kerr, Compass
Source
CRMLS
Last checked Aug 4 2026 at 7:44 PM GMT+0000
CRMLS
Last checked Aug 4 2026 at 7:44 PM GMT+0000
Bathroom Details
- Full Bathrooms: 2
Interior Features
- Dishwasher
- Microwave
- Refrigerator
- Gas Cooktop
Property Features
- Fireplace: Living Room
- Foundation: Concrete Perimeter
Heating and Cooling
- Central
Flooring
- Wood
Exterior Features
- Roof: Composition
Utility Information
- Utilities: Water Source: Public
- Sewer: Public Sewer
Living Area
- 1,409 sqft
Location
Disclaimer: Based on information from California Regional Multiple Listing Service, Inc. as of {8/4/26 12:44} and /or other sources. Display of MLS data is deemed reliable but is not guaranteed accurate by the MLS. The Broker/Agent providing the information contained herein may or may not have been the Listing and/or Selling Agent. The information being provided by Conejo Simi Moorpark Association of REALTORS® (“CSMAR”) is for the visitor's personal, non-commercial use and may not be used for any purpose other than to identify prospective properties visitor may be interested in purchasing. Any information relating to a property referenced on this web site comes from the Internet Data Exchange (“IDX”) program of CSMAR. This web site may reference real estate listing(s) held by a brokerage firm other than the broker and/or agent who owns this web site. Any information relating to a property, regardless of source, including but not limited to square footages and lot sizes, is deemed reliable.




 Facebook
 X
X
 Pinterest
 Copy Link
