

 Listed by MLSlistings Inc. / Listed By: Shankle Re Team, Sothebys International Realty - Contact: 831-915-2800
 135 5th Street Pacific Grove, CA 93950
Active
$2,495,000 (USD)
OPEN HOUSE TIMES
-
OPENSat, May 3012 noon - 2:00 pm
-
OPENSun, May 312:00 pm - 4:00 pm

Description
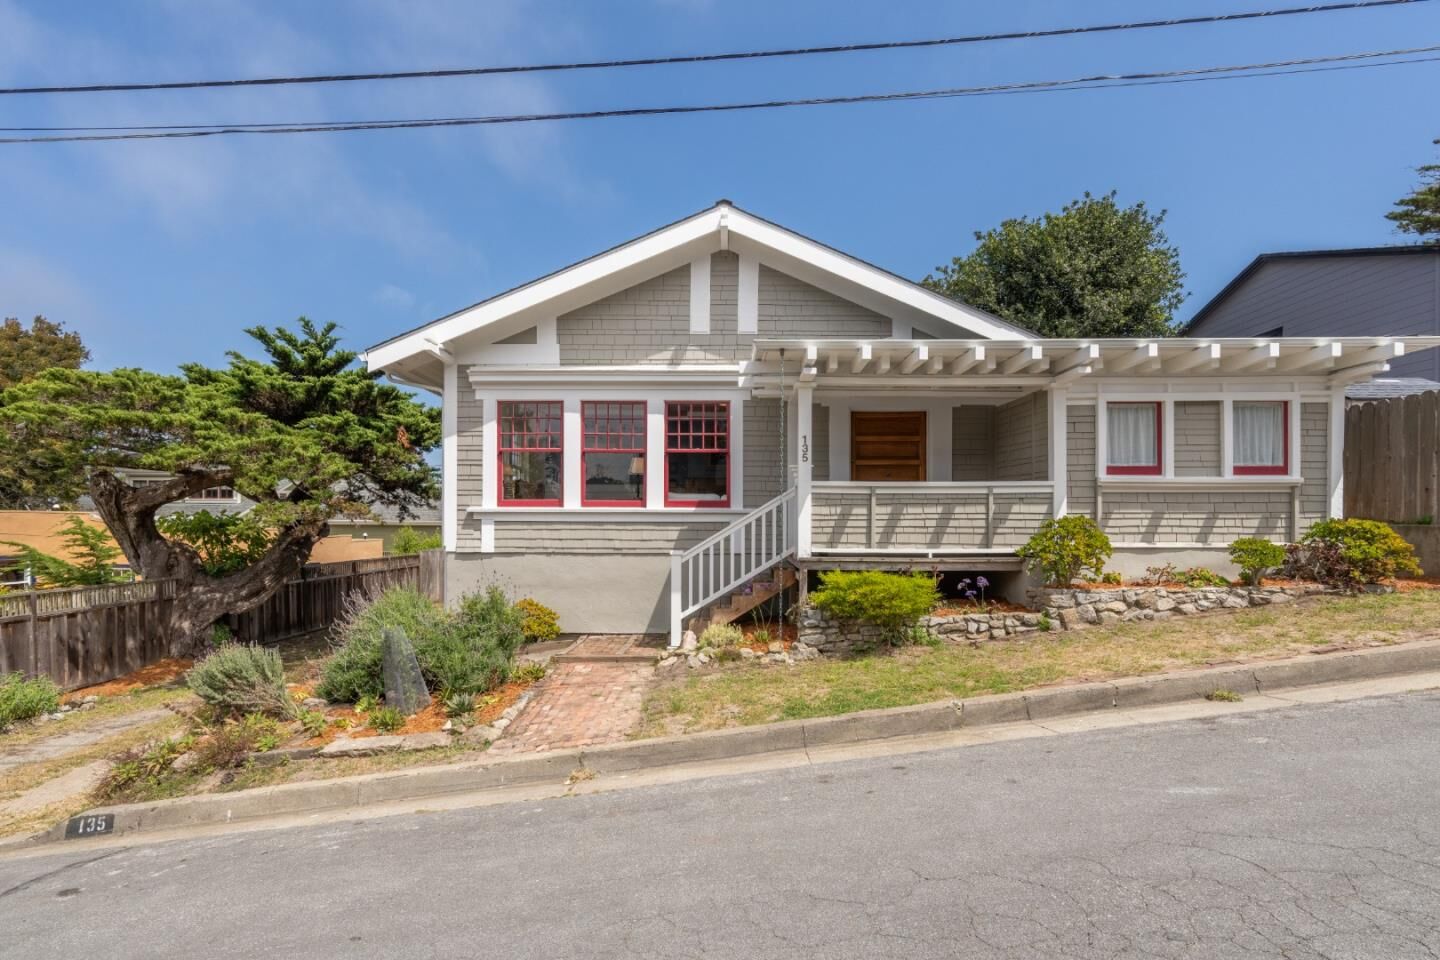
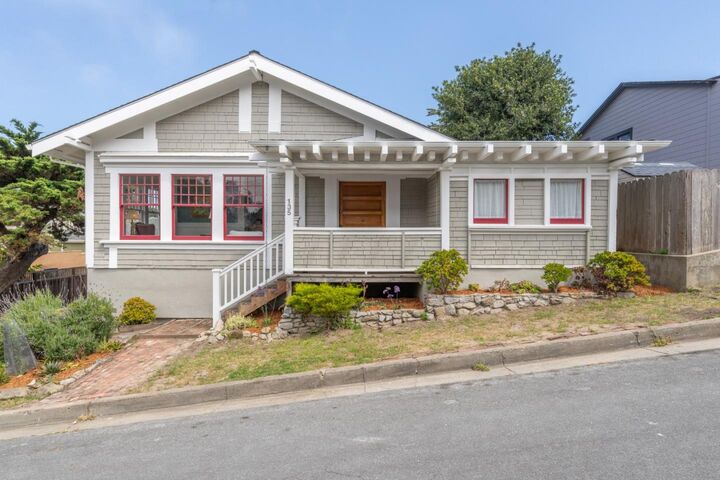
Built in 1918, this Pacific Grove Craftsman is full of charm, character, and the kind of vintage details that make a home feel truly special. Set on a 3,955-square-foot lot, there are 4 bedrooms, 4 bathrooms, and approximately 2,159 square feet of living space with a primary bedroom, with ensuite, on each floor. Natural light fills the interior, and you will absolutely love the vibe in the living room with the fireplace and peeks of the ocean. Brand new Quartzite counter tops in the kitchen and updated bathrooms finish off this home allowing you to move right in and enjoy. An ultra-modern boiler system allows individual climate control to each room. The garage space has been used as a workshop but could also be a gym or art studio. Located just a short distance from downtown Pacific Grove, the beach, the Monterey Bay Aquarium and local restaurants and shops, this is a rare opportunity to own a classic Craftsman with history, personality, and timeless appeal.
MLS #:
ML82048662
ML82048662
Lot Size
3,955 SQFT
3,955 SQFT
Type
Single-Family Home
Single-Family Home
Year Built
1918
1918
Style
Craftsman
Craftsman
Views
Ocean, Neighborhood
Ocean, Neighborhood
School District
440
440
County
Monterey County
Monterey County
Listed By
Shankle Re Team, Sothebys International Realty, Contact: 831-915-2800
Source
MLSlistings Inc.
Last checked May 27 2026 at 6:42 PM GMT+0000
MLSlistings Inc.
Last checked May 27 2026 at 6:42 PM GMT+0000
Bathroom Details
- Full Bathrooms: 4
Interior Features
- Tub / Sink
- Washer / Dryer
- Inside
- In Utility Room
- Electricity Hookup (220V)
- Electricity Hookup (110V)
Kitchen
- Pantry
- Dishwasher
- Oven Range - Electric
- Countertop - Stone
- Refrigerator
Property Features
- Deck
- Fenced
- Low Maintenance
- Fireplace: Living Room
- Fireplace: Gas Log
- Fireplace: Insert
- Foundation: Concrete Perimeter
- Foundation: Concrete Slab
- Foundation: Crawl Space
Heating and Cooling
- Fireplace
- Other
- Individual Room Controls
- None
Flooring
- Hardwood
- Tile
Exterior Features
- Roof: Composition
- Roof: Shingle
Utility Information
- Utilities: Water - Public, Public Utilities, Natural Gas
- Sewer: Sewer Connected
- Energy: Low Flow Toilet
Garage
- On Street
- Parking Area
- Off-Site Parking
Stories
- 2
Living Area
- 2,159 sqft
Additional Information: Sothebys International Realty | 831-915-2800
Location
Disclaimer: The data relating to real estate for sale on this website comes in part from the Broker Listing Exchange program of the MLSListings Inc.TM MLS system. Real estate listings held by brokerage firms other than the broker who owns this website are marked with the Internet Data Exchange icon and detailed information about them includes the names of the listing brokers and listing agents. Listing data updated every 30 minutes.
Properties with the icon(s) are courtesy of the MLSListings Inc.
Listing Data Copyright 2026 MLSListings Inc. All rights reserved. Information Deemed Reliable But Not Guaranteed.
Properties with the
 icon(s) are courtesy of the MLSListings Inc.
 Listing Data Copyright 2026 MLSListings Inc. All rights reserved. Information Deemed Reliable But Not Guaranteed.




 Facebook
 X
X
 Pinterest
 Copy Link
