

 Listed by MLSlistings Inc. / Listed By: Amber Russell, Over The Moon Realty - Contact: 831-402-1982
 1339 David Avenue Pacific Grove, CA 93950
Active (1 Days)
$1,498,000 (USD)
OPEN HOUSE TIMES
-
OPENSat, Aug 221:00 pm - 3:00 pm
-
OPENSun, Aug 231:00 pm - 3:00 pm

Description
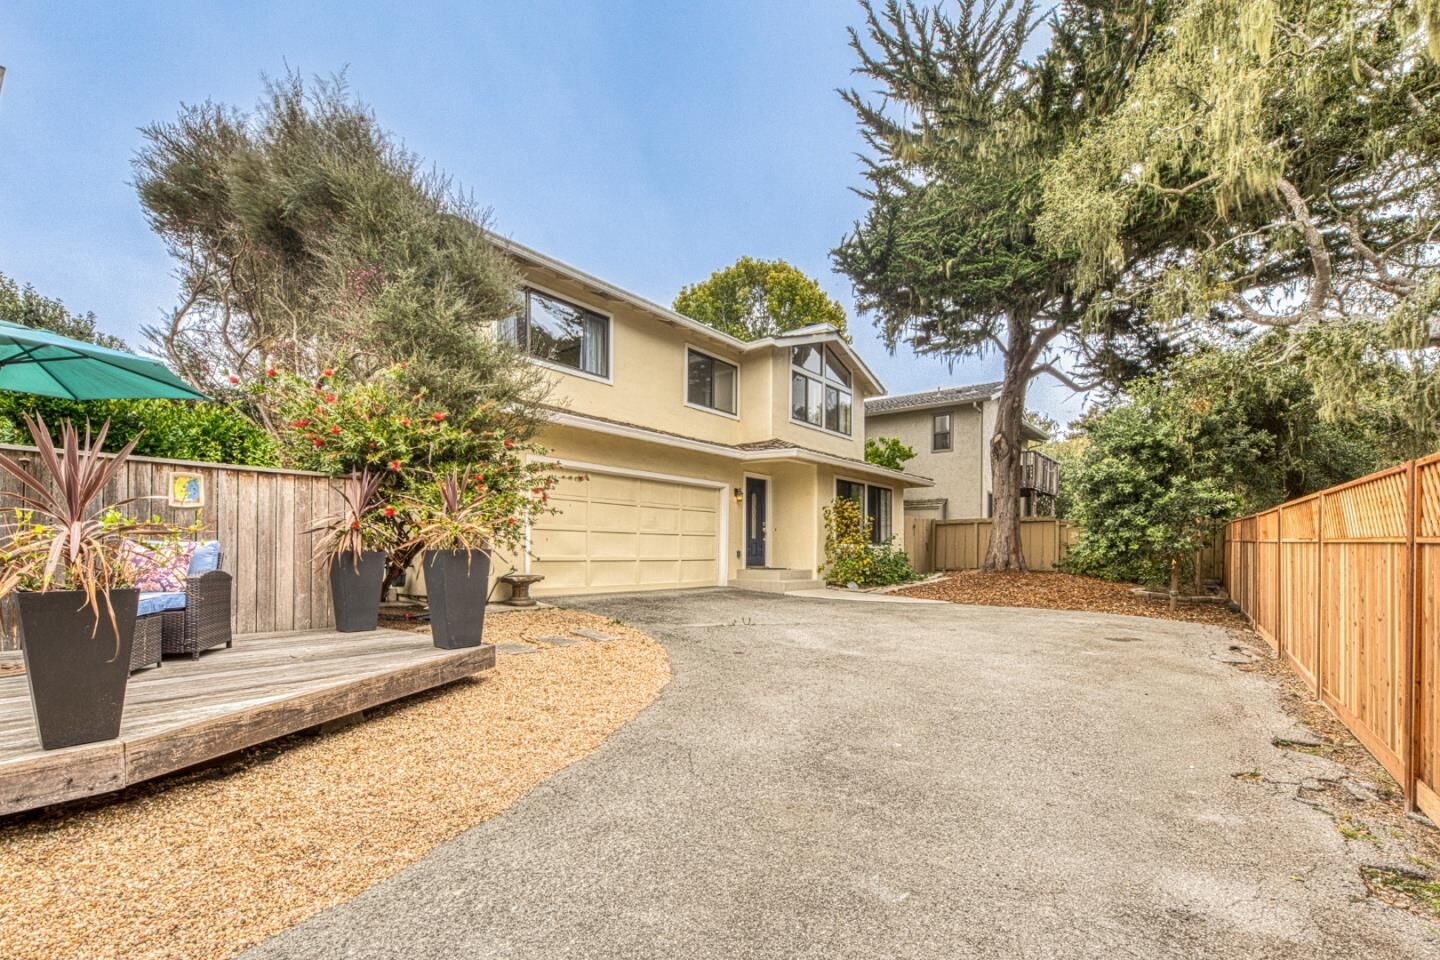
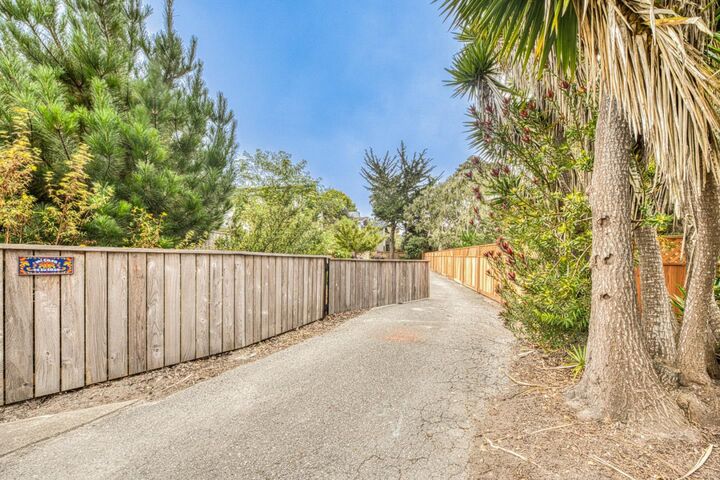
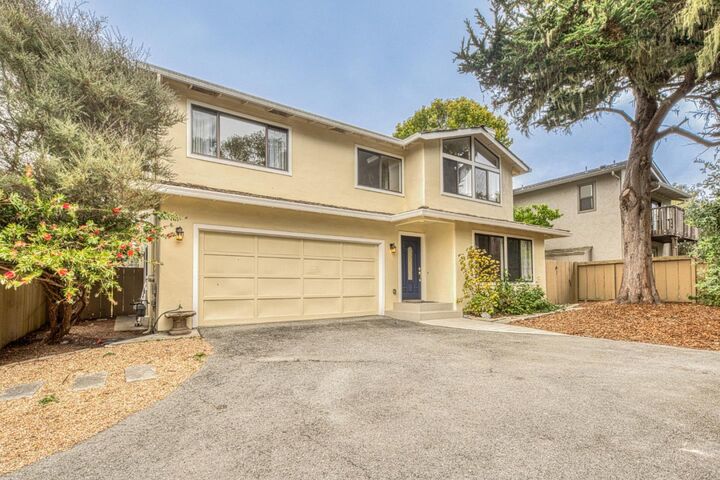
Three bedrooms, two and a half baths tucked into a quiet pocket along the border of Pebble Beach with your own private driveway gate and views of the Del Monte Forest. The kitchen was updated with quartz countertops and stainless appliances, and LED designer light fixtures give the main level a fresh, current feel without losing the home's original design. Hand-scraped engineered hardwood runs throughout the main living spaces with room to refinish down the line if you'd like a different tone. The living room features a stone fireplace surround that competes for the focal point with the view of nature out of the front windows - the kind of room that actually gets used. A separate dining area offers space for everyday meals, holiday dinners, or homework and keeps the flow open between the kitchen and living room. The spacious primary bedroom has a vaulted, open-beam ceiling and room for a king bed with a sitting and dressing area. Outside, the yard is fully fenced with a deck and patio for morning coffee or evening wine around the fire pit, and it is kept low-maintenance so your weekends stay free. A two-car attached garage and an interior laundry room make for easy living. All located in the top-rated Pacific Grove Unified School District.
MLS #:
ML82058507
ML82058507
Lot Size
3,411 SQFT
3,411 SQFT
Type
Single-Family Home
Single-Family Home
Year Built
1981
1981
Views
Forest / Woods
Forest / Woods
School District
440
440
County
Monterey County
Monterey County
Listed By
Amber Russell, Over The Moon Realty, Contact: 831-402-1982
Source
MLSlistings Inc.
Last checked Aug 21 2026 at 4:03 PM GMT+0000
MLSlistings Inc.
Last checked Aug 21 2026 at 4:03 PM GMT+0000
Bathroom Details
- Full Bathrooms: 2
- Half Bathroom: 1
Interior Features
- Washer
- Inside
Kitchen
- Freezer
- Garbage Disposal
- Microwave
- Dishwasher
- Oven Range - Electric
- Refrigerator
- Countertop - Quartz
Property Features
- Deck
- Fenced
- Back Yard
- Low Maintenance
- Balcony / Patio
- Fireplace: Living Room
- Fireplace: Gas Log
- Foundation: Raised
Heating and Cooling
- Central Forced Air - Gas
- None
Flooring
- Hardwood
- Tile
- Carpet
Exterior Features
- Roof: Wood Shakes / Shingles
Utility Information
- Utilities: Water - Public, Public Utilities
- Sewer: Sewer - Public
Garage
- Attached Garage
- Room for Oversized Vehicle
Stories
- 2
Living Area
- 1,884 sqft
Additional Information: Over The Moon Realty | 831-402-1982
Location
Estimated Monthly Mortgage Payment
*Based on Fixed Interest Rate withe a 30 year term, principal and interest only
Listing price
Down payment
%
Interest rate
%Mortgage calculator estimates are provided by The Corcoran Group and are intended for information use only. Your payments may be higher or lower and all loans are subject to credit approval.
Disclaimer: The data relating to real estate for sale on this website comes in part from the Broker Listing Exchange program of the MLSListings Inc.TM MLS system. Real estate listings held by brokerage firms other than the broker who owns this website are marked with the Internet Data Exchange icon and detailed information about them includes the names of the listing brokers and listing agents. Listing data updated every 30 minutes.
Properties with the icon(s) are courtesy of the MLSListings Inc.
Listing Data Copyright 2026 MLSListings Inc. All rights reserved. Information Deemed Reliable But Not Guaranteed.
Properties with the
 icon(s) are courtesy of the MLSListings Inc.
 Listing Data Copyright 2026 MLSListings Inc. All rights reserved. Information Deemed Reliable But Not Guaranteed.




 Facebook
 X
X
 Pinterest
 Copy Link
