


Listing Courtesy of:  San Diego, CA MLS / Listed By: Liv Sotheby's International Realty
 San Diego, CA MLS / Listed By: Liv Sotheby's International Realty
 3780 Avondale Lane Oxnard, CA 93036
Active (6 Days)
$1,275,000 (USD)
OPEN HOUSE TIMES
-
OPENSat, Aug 2212 noon - 2:00 pm
Description
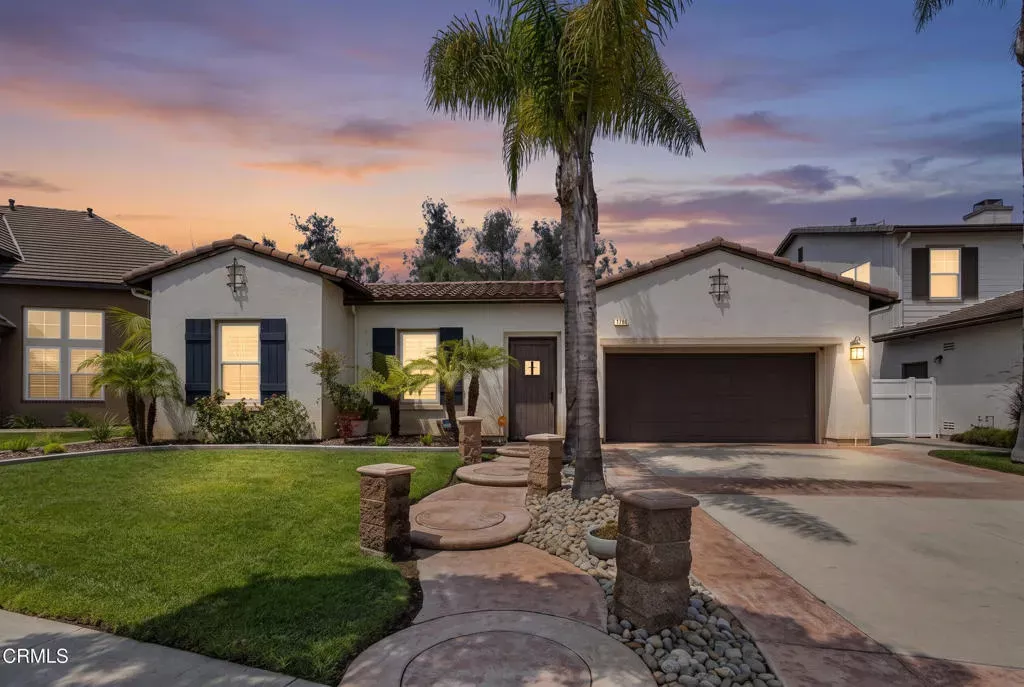
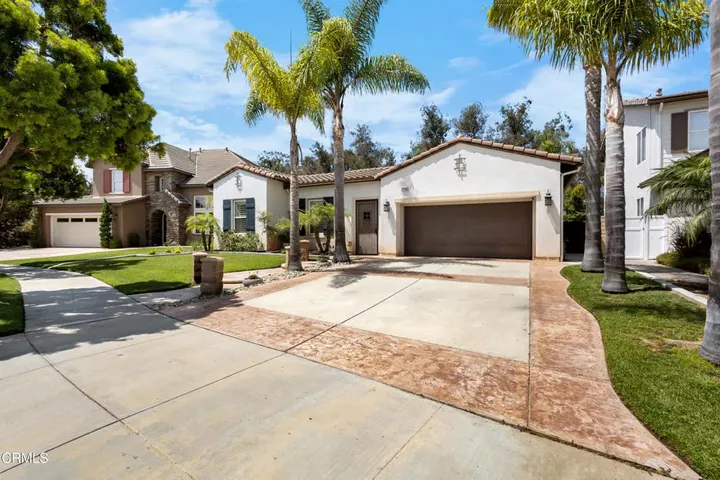
Welcome to this exceptional single-level home, tucked within the prestigious gated, guard-controlled community of Victoria Estates. Offering approximately 2,623 square feet of living space, this 3-bedroom, 2.5-bathroom residence features one of the community's most sought-after floor plans, blending comfort, privacy, and easy living.The home is turn key and move-in ready, with a spacious, light-filled interior offering a calm, easy feel throughout.Set on an 8,712-square-foot lot that backs directly to River Ridge Lakes Golf Course, the backyard is a private outdoor oasis, spacious and sun-drenched with west-facing light throughout the day. A spacious covered front porch adds to the home's inviting curb appeal. The three-car garage, with two side-by-side spaces plus one tandem, offers ample room for parking or storage.Built in 2004, the home belongs to a well-managed HOA with low dues and resort-style amenities, including 24/7 guard-gated security, a clubhouse, fitness center, pool, spa, sports courts, playgrounds, and expansive open green space, along with a full calendar of seasonal and community events that bring neighbors together. The community is across from Oxnard High School and just minutes from shopping, dining, and everyday conveniences.Don't miss this rare opportunity to own a single-story home on a premium golf-course lot in one of the area's most sought-after communities. Schedule your private showing today!
MLS #:
V1-38220
V1-38220
Lot Size
8,529 SQFT
8,529 SQFT
Type
Single-Family Home
Single-Family Home
Year Built
2004
2004
County
Ventura County
Ventura County
Listed By
Garry Eberhardt, Liv Sotheby's International Realty
Source
San Diego, CA MLS
Last checked Aug 21 2026 at 4:13 PM GMT+0000
San Diego, CA MLS
Last checked Aug 21 2026 at 4:13 PM GMT+0000
Bathroom Details
- Full Bathrooms: 2
- Half Bathroom: 1
Kitchen
- Gas Oven
Property Features
- Fireplace: Fp In Living Room
Heating and Cooling
- Forced Air Unit
- N/K
Pool Information
- Association
Homeowners Association Information
- Dues: $210/Monthly
Utility Information
- Utilities: Sewer Available
- Sewer: Public Sewer
Parking
- Garage - Three Door
Stories
- 1 Story
Living Area
- 2,623 sqft
Location
Estimated Monthly Mortgage Payment
*Based on Fixed Interest Rate withe a 30 year term, principal and interest only
Listing price
Down payment
%
Interest rate
%Mortgage calculator estimates are provided by The Corcoran Group and are intended for information use only. Your payments may be higher or lower and all loans are subject to credit approval.
Disclaimer: © 2026 San Diego MLS. This information is deemed reliable but not guaranteed. You should rely on this information only to decide whether or not to further investigate a particular property. BEFORE MAKING ANY OTHER DECISION, YOU SHOULD PERSONALLY INVESTIGATE THE FACTS (e.g. square footage and lot size) with the assistance of an appropriate professional. You may use this information only to identify properties you may be interested in investigating further. All uses except for personal, noncommercial use in accordance with the foregoing purpose are prohibited. Redistribution or copying of this information, any photographs or video tours is strictly prohibited. This information is derived from the Internet Data Exchange (IDX) service provided by San Diego MLS. Displayed property listings may be held by a brokerage firm other than the broker and/or agent responsible for this display. The information and any photographs and video tours and the compilation from which they are derived is protected by copyright. Compilation © 2026 San Diego MLS Data last updated 8/21/26 09:13




 Facebook
 X
X
 Pinterest
 Copy Link
