

Listing Courtesy of:  San Diego, CA MLS / Listed By: Best Choice Funding & Realty
 San Diego, CA MLS / Listed By: Best Choice Funding & Realty
559 E Tam O Shanter Ontario, CA 91761
Coming Soon
$925,000 (USD)
OPEN HOUSE TIMES
-
OPENSat, Nov 1412 noon - 3:00 pm
Description
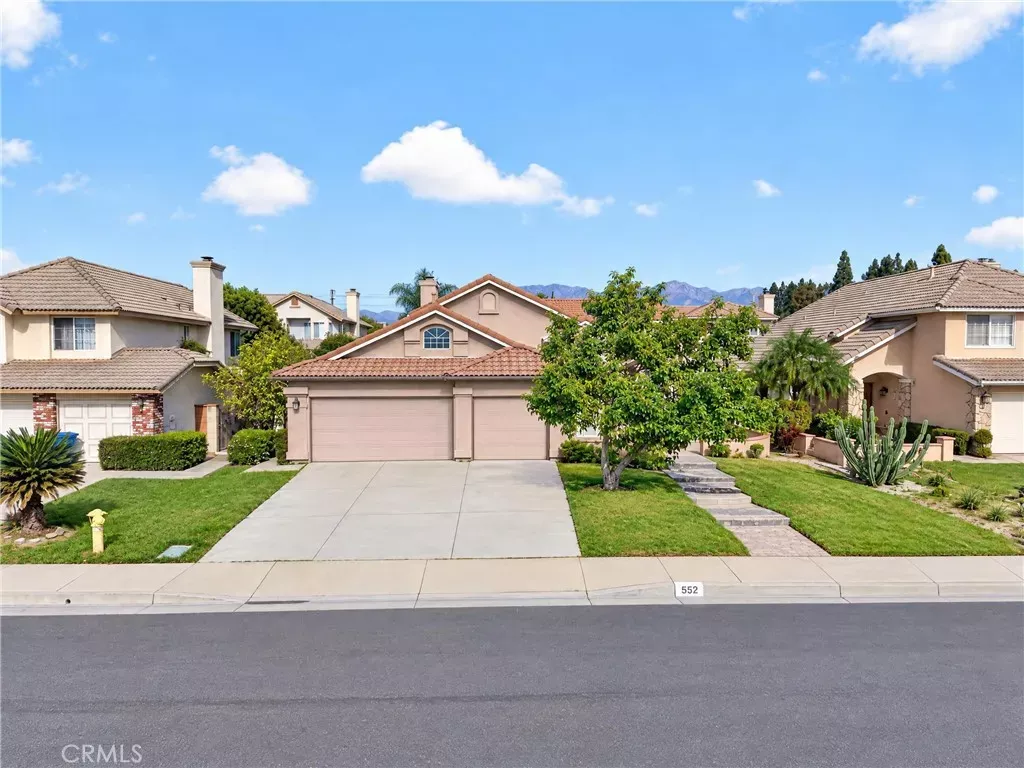
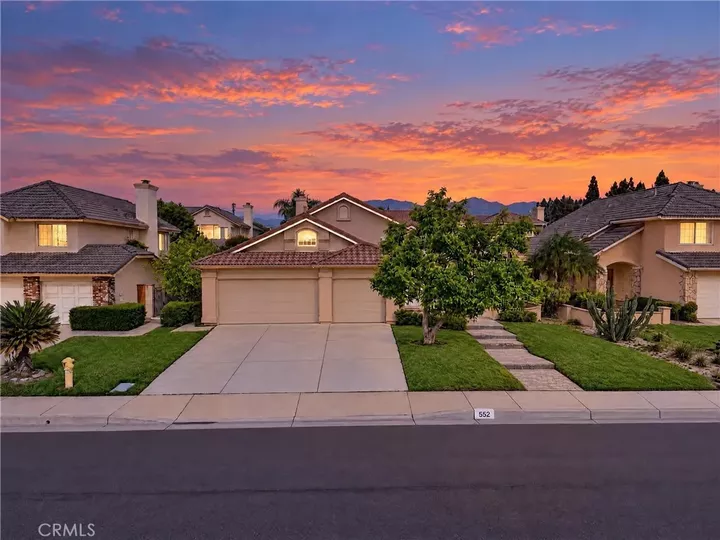
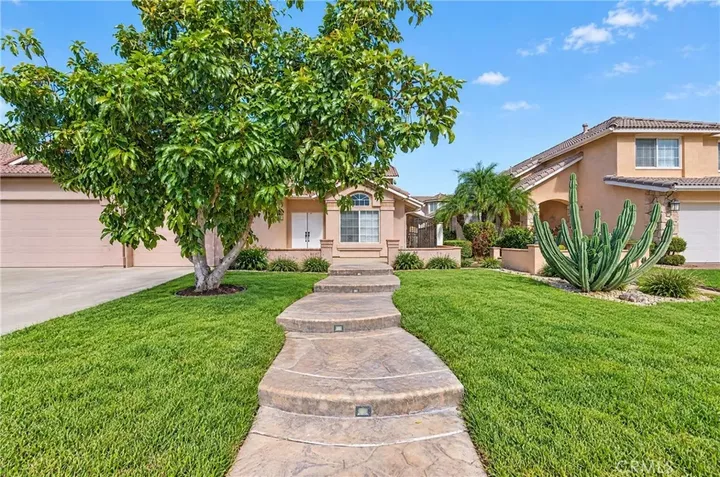
Ontario community seekers, look no further, this should be your dream home. This beautiful, spacious, pool and spa included and upgraded home features two story with a full bedroom and bathroom downstairs. It is about time to make this home yours because of its prime location, proximity to shopping, freeways and Woodcrest Junior High. Prior to entry, you will notice the amazing front yard, featuring stamped concrete steps with night lights and double door entrance. Upon entering the formal living room, you will notice the high vaulted ceilings, fresh new paint, new recessed white light, 5-inch baseboard and vinyl flooring. The interior living room features vinyl flooring, small kitchen nook and stonelike fireplace. The kitchen faces the interior living room. The kitchen features new stainless-steel appliances, wood cabinets with fresh white paint, and a peninsula counter with a window overlooking the outside pool and spa. The kitchen provides direct access to the formal dining room adjacent to the formal living room. There is a full bedroom and its adjacent bathroom downstairs suitable for relatives or grandma when needed. Washer and dryer downstairs leading to the 3-car garage. Leading to the upstairs bedrooms is an elegant stylish iron railing staircase, also featuring recessed white light. The master bedroom and bathroom features double vanity, double mirrors, two closets, ceiling fan, walk-in shower and soaking tub. The additional two bedrooms upstairs features vinyl flooring, ceiling fan and individual rolling closets. The backyard is one of the main reasons you will f
MLS #:
SW26242322
SW26242322
Lot Size
6,421 SQFT
6,421 SQFT
Type
Single-Family Home
Single-Family Home
Year Built
1995
1995
Views
Mountains/Hills, Trees/Woods, Pool
Mountains/Hills, Trees/Woods, Pool
County
San Bernardino County
San Bernardino County
Listed By
Morks Nashed, Best Choice Funding & Realty
Source
San Diego, CA MLS
Last checked Nov 13 2026 at 8:00 AM GMT+0000
San Diego, CA MLS
Last checked Nov 13 2026 at 8:00 AM GMT+0000
Bathroom Details
- Full Bathrooms: 3
Interior Features
- Copper Plumbing Full
- Corian Counters
Kitchen
- Gas Range
- Gas Oven
- Dishwasher
Property Features
- Fireplace: Fp In Living Room
Heating and Cooling
- Passive Solar
- Forced Air Unit
- Central Forced Air
Pool Information
- Below Ground
- Private
Flooring
- Linoleum/Vinyl
Exterior Features
- Roof: Tile/Clay
Utility Information
- Utilities: Water Connected, Sewer Connected, Natural Gas Connected, Electricity Connected
- Sewer: Public Sewer
Parking
- Garage
Stories
- 2 Story
Living Area
- 2,106 sqft
Location
Estimated Monthly Mortgage Payment
*Based on Fixed Interest Rate withe a 30 year term, principal and interest only
Listing price
Down payment
%
Interest rate
%Mortgage calculator estimates are provided by The Corcoran Group and are intended for information use only. Your payments may be higher or lower and all loans are subject to credit approval.
Disclaimer: © 2026 San Diego MLS. This information is deemed reliable but not guaranteed. You should rely on this information only to decide whether or not to further investigate a particular property. BEFORE MAKING ANY OTHER DECISION, YOU SHOULD PERSONALLY INVESTIGATE THE FACTS (e.g. square footage and lot size) with the assistance of an appropriate professional. You may use this information only to identify properties you may be interested in investigating further. All uses except for personal, noncommercial use in accordance with the foregoing purpose are prohibited. Redistribution or copying of this information, any photographs or video tours is strictly prohibited. This information is derived from the Internet Data Exchange (IDX) service provided by San Diego MLS. Displayed property listings may be held by a brokerage firm other than the broker and/or agent responsible for this display. The information and any photographs and video tours and the compilation from which they are derived is protected by copyright. Compilation © 2026 San Diego MLS Data last updated 11/13/26 00:00




 Facebook
 X
 Pinterest
 Copy Link
