

Listing Courtesy of:  San Diego, CA MLS / Listed By: Wetrust Realty
 San Diego, CA MLS / Listed By: Wetrust Realty
 4050 S Bowery Pl Ontario, CA 91761
Active (46 Days)
$799,999 (USD)
OPEN HOUSE TIMES
-
OPENFri, Aug 2812 noon - 3:00 pm
-
OPENSat, Aug 291:00 pm - 4:00 pm
-
OPENSun, Aug 301:00 pm - 4:00 pm
show more
Description
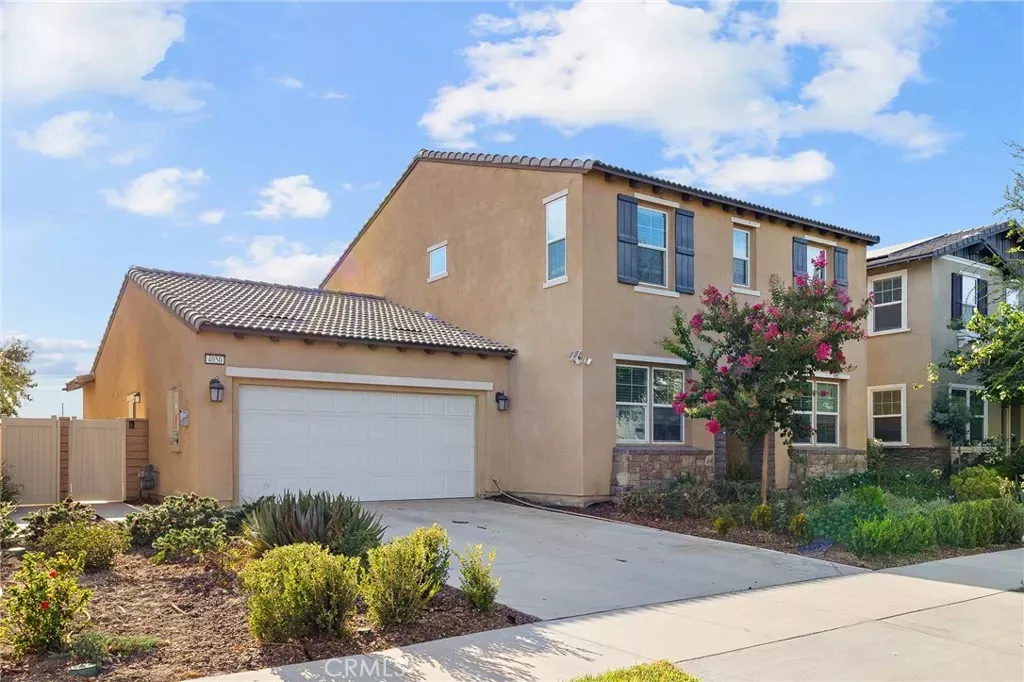
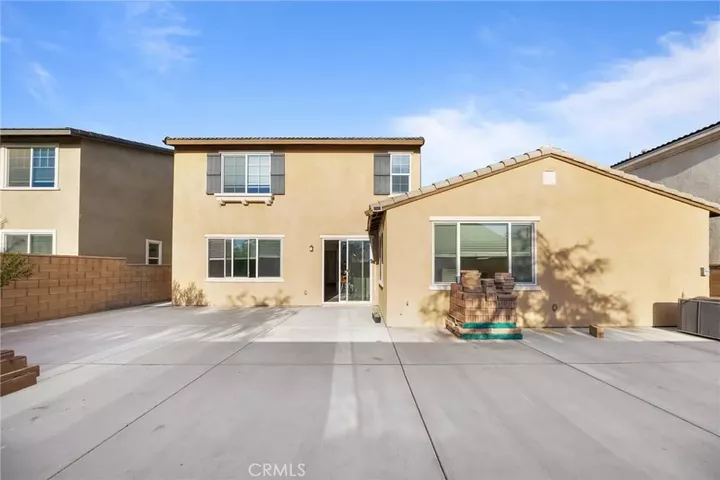
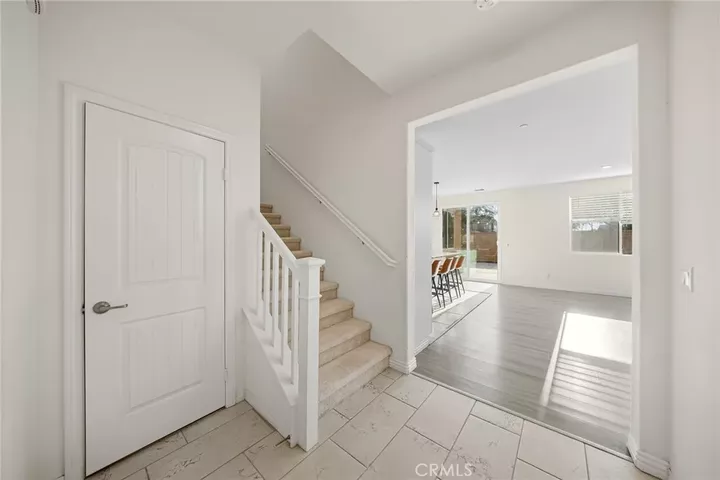
First floor offers a bright and spacious bedroom and full bathroom, with excellent potential to convert into a two-bedrooms layout with den****A spacious three-car garage with impressive depth, offering plenty of room for parking and storage.**Welcome to the highly desirable Landmark community in Ontario Ranch!** This charming house first floor offers a bright and spacious bedroom and full bathroom, with excellent potential to convert into a two-bedrooms layout with den. Upstairs have three generously sized bedrooms and two full bathrooms, perfect for accommodating a large family. The spacious, well-proportioned hardscaped backyard offers an inviting outdoor retreat, perfect for relaxing and unwinding..**A spacious three-car garage with impressive depth, offering plenty of room for parking and storage.*~~~~Potential to Convert into a Next-Gen Living Space!~~~~~~~!!~~ Close to Fwy, Ontario Sports Empire, Ontario mills, Ontario International Airport, and many companies such as Amazon/Walmart, walk to parks ,supermarket, Starbucks. Near Costco and brand new 99 ranch market, A leased solar system is well-equipped to support the high energy demands of large households ! **Brand-new New Haven Elementary School is now open, featuring all-new facilities and modern equipment!** Dont miss out on this stunning home!
MLS #:
TR26173119
TR26173119
Lot Size
5,441 SQFT
5,441 SQFT
Type
Single-Family Home
Single-Family Home
Year Built
2022
2022
Style
Mediterranean/Spanish
Mediterranean/Spanish
County
San Bernardino County
San Bernardino County
Listed By
Chengcheng Lu, Wetrust Realty
Source
San Diego, CA MLS
Last checked Aug 24 2026 at 12:26 PM GMT+0000
San Diego, CA MLS
Last checked Aug 24 2026 at 12:26 PM GMT+0000
Bathroom Details
- Full Bathrooms: 3
Kitchen
- Gas Oven
- Solar Panels
Property Features
- Fireplace: N/K
Heating and Cooling
- Forced Air Unit
- Central Forced Air
Homeowners Association Information
- Dues: $150/Monthly
Flooring
- Linoleum/Vinyl
Utility Information
- Sewer: Public Sewer
Parking
- Garage
Stories
- 2 Story
Living Area
- 2,532 sqft
Location
Estimated Monthly Mortgage Payment
*Based on Fixed Interest Rate withe a 30 year term, principal and interest only
Listing price
Down payment
%
Interest rate
%Mortgage calculator estimates are provided by The Corcoran Group and are intended for information use only. Your payments may be higher or lower and all loans are subject to credit approval.
Disclaimer: © 2026 San Diego MLS. This information is deemed reliable but not guaranteed. You should rely on this information only to decide whether or not to further investigate a particular property. BEFORE MAKING ANY OTHER DECISION, YOU SHOULD PERSONALLY INVESTIGATE THE FACTS (e.g. square footage and lot size) with the assistance of an appropriate professional. You may use this information only to identify properties you may be interested in investigating further. All uses except for personal, noncommercial use in accordance with the foregoing purpose are prohibited. Redistribution or copying of this information, any photographs or video tours is strictly prohibited. This information is derived from the Internet Data Exchange (IDX) service provided by San Diego MLS. Displayed property listings may be held by a brokerage firm other than the broker and/or agent responsible for this display. The information and any photographs and video tours and the compilation from which they are derived is protected by copyright. Compilation © 2026 San Diego MLS Data last updated 8/24/26 05:26




 Facebook
 X
X
 Pinterest
 Copy Link
