

Listing Courtesy of:  San Diego, CA MLS / Listed By: Liv Sothebys Ojai
 San Diego, CA MLS / Listed By: Liv Sothebys Ojai
 610 W Eucalyptus Street Ojai, CA 93023
Coming Soon
$3,300,000 (USD)
OPEN HOUSE TIMES
-
OPENSat, Oct 1712 noon - 3:00 pm
-
OPENSun, Oct 1812 noon - 3:00 pm

Description
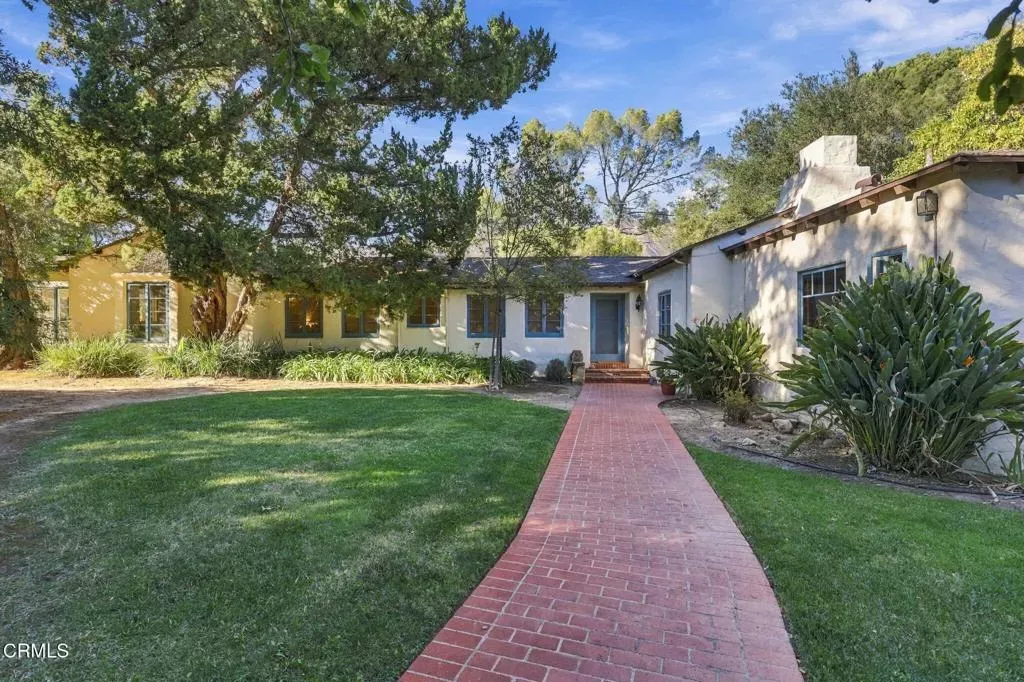
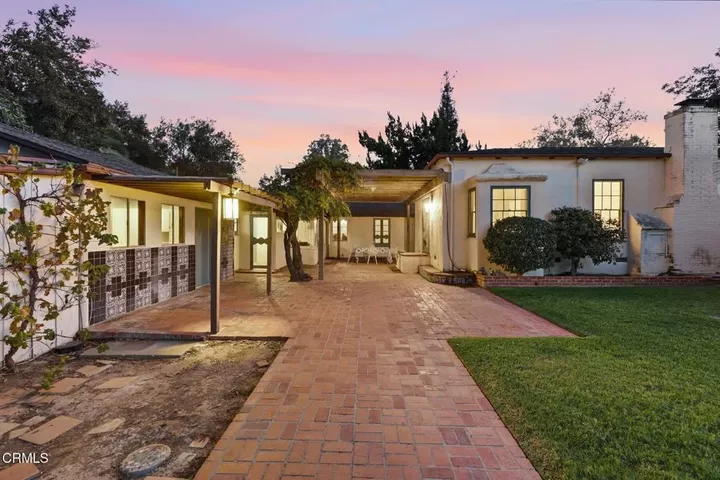
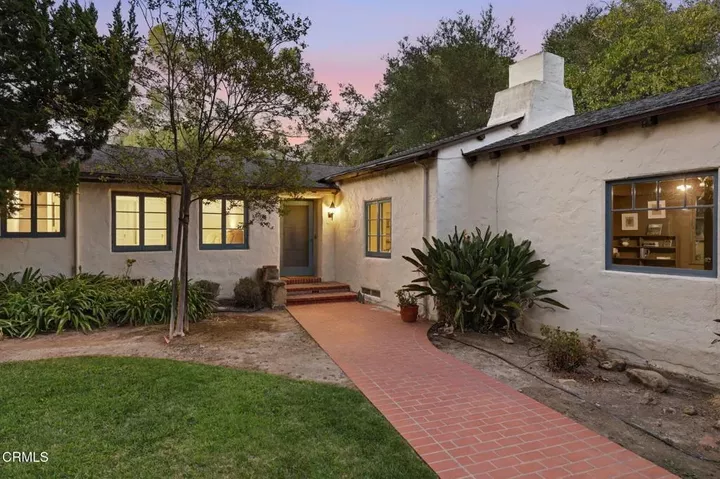
Originally designed by renowned architect Austen Pierpont and built in 1929, this landmark Ojai estate offers an extraordinary opportunity to own a piece of the Valley's rich architectural history. Offered on the market for the first time in 65 years, the residence rests on a flat, maturely landscaped parcel of over one acre along a tranquil street, just moments from downtown Ojai. Rich in character and timeless appeal, the five-bedroom, four-and-a-half-bath home is framed by breathtaking mountain views. The thoughtfully designed floor plan features a library/study with a powder room, a formal dining room opening to an enclosed sunroom, and dual primary suites--each complete with its own private sitting area. Outdoors, the expansive grounds are crafted for relaxed living and effortless entertaining. A picturesque central courtyard provides an ideal setting for alfresco dining, while the swimming pool is accompanied by vintage changing cabanas beneath Ojai's iconic skies. Completing the estate is a detached garage facility featuring a standard two-car bay alongside a separate, single-car bay suited for a workshop or creative studio--offering exceptional functional flexibility distinct from the main home. A rare synthesis of architectural heritage, level acreage, privacy, and views, 610 W. Eucalyptus Street represents one of the most compelling offerings in Ojai.
MLS #:
V1-39233
V1-39233
Lot Size
1.08 acres
1.08 acres
Type
Single-Family Home
Single-Family Home
Year Built
1929
1929
Style
Tudor/French Normandy, Cottage, English
Tudor/French Normandy, Cottage, English
Views
Mountains/Hills
Mountains/Hills
County
Ventura County
Ventura County
Listed By
Anne Williamson, Liv Sothebys Ojai
Source
San Diego, CA MLS
Last checked Oct 12 2026 at 9:41 PM GMT+0000
San Diego, CA MLS
Last checked Oct 12 2026 at 9:41 PM GMT+0000
Bathroom Details
- Full Bathrooms: 4
- Half Bathroom: 1
Interior Features
- Beamed Ceilings
Kitchen
- Gas Range
- Gas Oven
Property Features
- Fireplace: Fp In Living Room
- Fireplace: Other/Remarks
- Fireplace: Great Room
Heating and Cooling
- Other/Remarks
- Forced Air Unit
- Fireplace
- Central Forced Air
Pool Information
- Below Ground
- Fenced
Flooring
- Wood
- Tile
Utility Information
- Utilities: Water Connected, Sewer Connected, Natural Gas Connected, Electricity Connected
- Sewer: Public Sewer
Parking
- Garage - Two Door
Stories
- 1 Story
Living Area
- 3,722 sqft
Location
Estimated Monthly Mortgage Payment
*Based on Fixed Interest Rate withe a 30 year term, principal and interest only
Listing price
Down payment
%
Interest rate
%Mortgage calculator estimates are provided by The Corcoran Group and are intended for information use only. Your payments may be higher or lower and all loans are subject to credit approval.
Disclaimer: © 2026 San Diego MLS. This information is deemed reliable but not guaranteed. You should rely on this information only to decide whether or not to further investigate a particular property. BEFORE MAKING ANY OTHER DECISION, YOU SHOULD PERSONALLY INVESTIGATE THE FACTS (e.g. square footage and lot size) with the assistance of an appropriate professional. You may use this information only to identify properties you may be interested in investigating further. All uses except for personal, noncommercial use in accordance with the foregoing purpose are prohibited. Redistribution or copying of this information, any photographs or video tours is strictly prohibited. This information is derived from the Internet Data Exchange (IDX) service provided by San Diego MLS. Displayed property listings may be held by a brokerage firm other than the broker and/or agent responsible for this display. The information and any photographs and video tours and the compilation from which they are derived is protected by copyright. Compilation © 2026 San Diego MLS Data last updated 10/12/26 14:41




 Facebook
 X
X
 Pinterest
 Copy Link
