

Listing Courtesy of: San Francisco Association Of Realtors / Listed By: Vanguard Properties
5658 Carberry Avenue Oakland, CA 94609
Active (0 Days)
$1,048,000 (USD)
OPEN HOUSE TIMES
-
OPENSat, Oct 172:00 pm - 4:30 pm
-
OPENSun, Oct 182:00 pm - 4:30 pm
-
OPENThu, Oct 2210:00 am - 1:00 pm
show more
Description
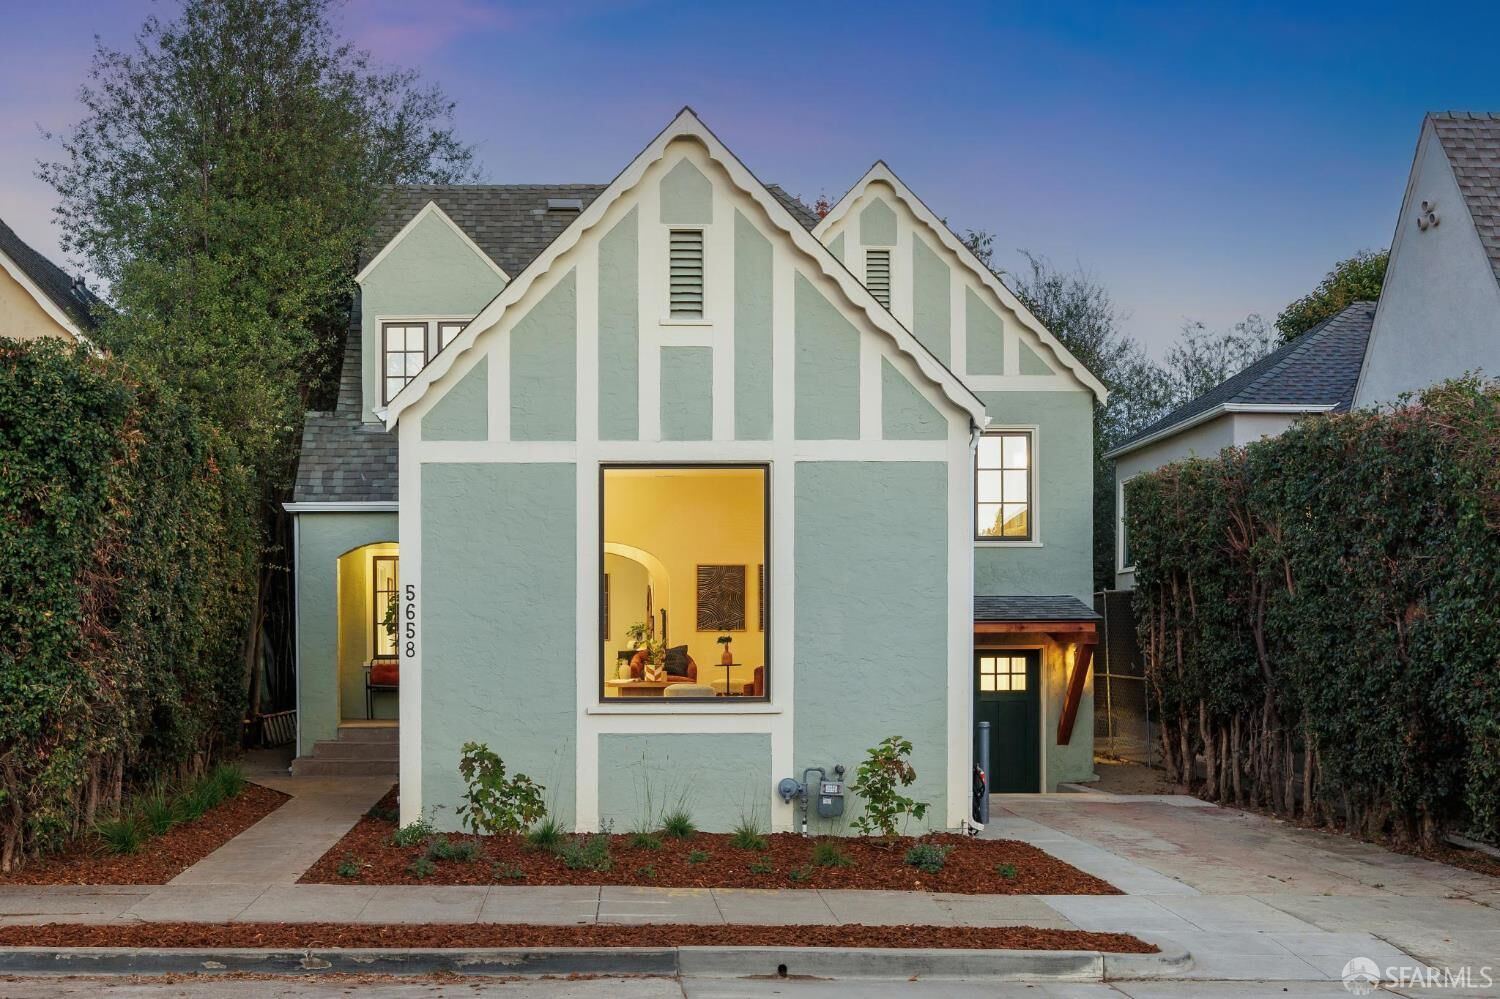
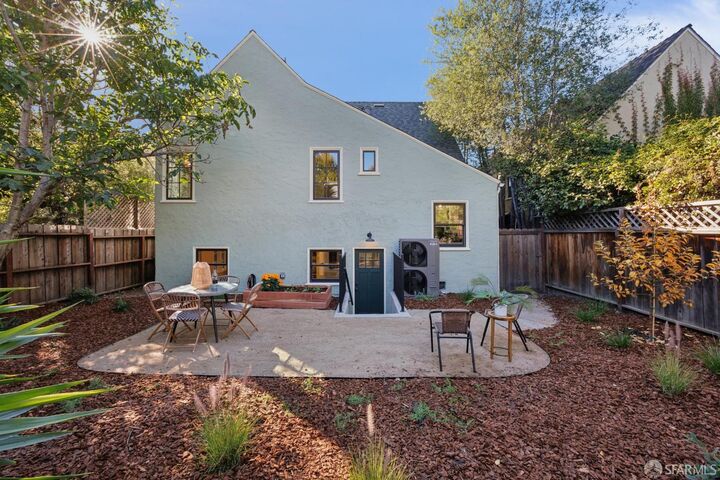
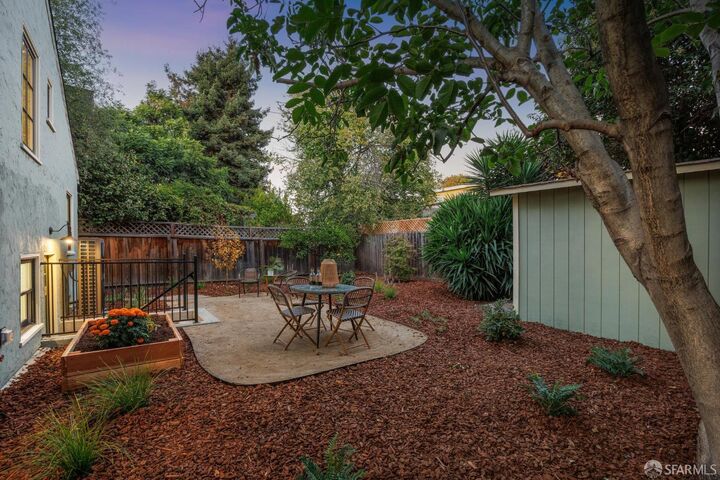
Welcome to the whole package: function and form, location, sustainability, and an incredibly thoughtful ground-up renovation with quality finishes from Mod Cabinetry to Marvin windows and a timeless elegance that bridges the 1932 storybook to the modern age. This all-electric home is ready for both the new era and government mandates, so you're ahead of the curve. All of the classic elements of the storybook home are presentthe split-level floor plan and gorgeous refinished oak floors and vaulted ceiling and picture windowyet outfitted with all of the modern comforts of a today home that includes brand-new systems and HVAC (hello, air conditioning!), kitchen and baths with soaking tubs, storage, walls, paint, landscape, appliances, roof, partial foundation, and JADU for ultimate flexibility. Rent it out for income, have a comfortable and luxurious home office, or be ready for the au pair or visitors. The east-facing backyard is landscaped with fruit trees and room to grow more. This 3/2 split-level home is comfortably separated by a sizable laundry room to the 0/1 JADU, and it's situated perfectly in the historic Idora Park section of Bushrod, with a Walkscore.com score of 94 and just a stone's throw to Temescal and Rockridge. Zoned for award-winning Peralta Elementary (buyer to verify), and just one of the best, accessible neighborhoods in all of North Oakland.
MLS #:
426170492
426170492
Lot Size
3,900 SQFT
3,900 SQFT
Type
Single-Family Home
Single-Family Home
Year Built
1932
1932
Style
English
English
Views
City
City
County
Alameda County
Alameda County
Listed By
Stephanie C. Pascal, Oakland
Source
San Francisco Association Of Realtors
Last checked Oct 16 2026 at 9:35 AM GMT+0000
San Francisco Association Of Realtors
Last checked Oct 16 2026 at 9:35 AM GMT+0000
Bathroom Details
- Full Bathrooms: 3
Interior Features
- Dishwasher
- Formal Entry
- Free-Standing Refrigerator
- Laundry: Hookups Only
- Laundry: Ground Floor
- Cathedral Ceiling(s)
- In-Law Floorplan
- Disposal
- Windows: Double Pane Windows
- Free-Standing Electric Range
- Range Hood
- Plumbed for Ice Maker
- Electric Cooktop
- Electric Water Heater
- Energy Star Qualified Appliances
- Self Cleaning Oven
Kitchen
- Breakfast Area
- Pantry Closet
- Stone Counters
Property Features
- Fireplace: 0
- Foundation: Concrete Perimeter
Heating and Cooling
- Central
- Fireplace(s)
- Ceiling Fan(s)
- Heat Pump
- Central Air
Flooring
- Wood
Parking
- Total: 1
- On Site (Single Family Only)
- Independent
- Uncovered Parking Space
Stories
- 0
Living Area
- 2,049 sqft
Location
Estimated Monthly Mortgage Payment
*Based on Fixed Interest Rate withe a 30 year term, principal and interest only
Listing price
Down payment
%
Interest rate
%Mortgage calculator estimates are provided by The Corcoran Group and are intended for information use only. Your payments may be higher or lower and all loans are subject to credit approval.
Disclaimer: Listings on this page identified as belonging to another listing firm are based upon data obtained from SFAR MLS, which data is copyrighted by the San Francisco Association of REALTORS®, but is not warranted. Data Last Updated 10/16/26 02:35.




 Facebook
 X
X
 Pinterest
 Copy Link
