

 Listed by MLSlistings Inc. / Listed By: Vicky Oberoi, Asset Real Estate - Contact: 650-656-5951
 141 Rishell Drive Oakland, CA 94619
Active
$995,000 (USD)
OPEN HOUSE TIMES
-
OPENSat, Aug 221:00 pm - 3:00 pm
-
OPENSun, Aug 231:00 pm - 3:00 pm
Description
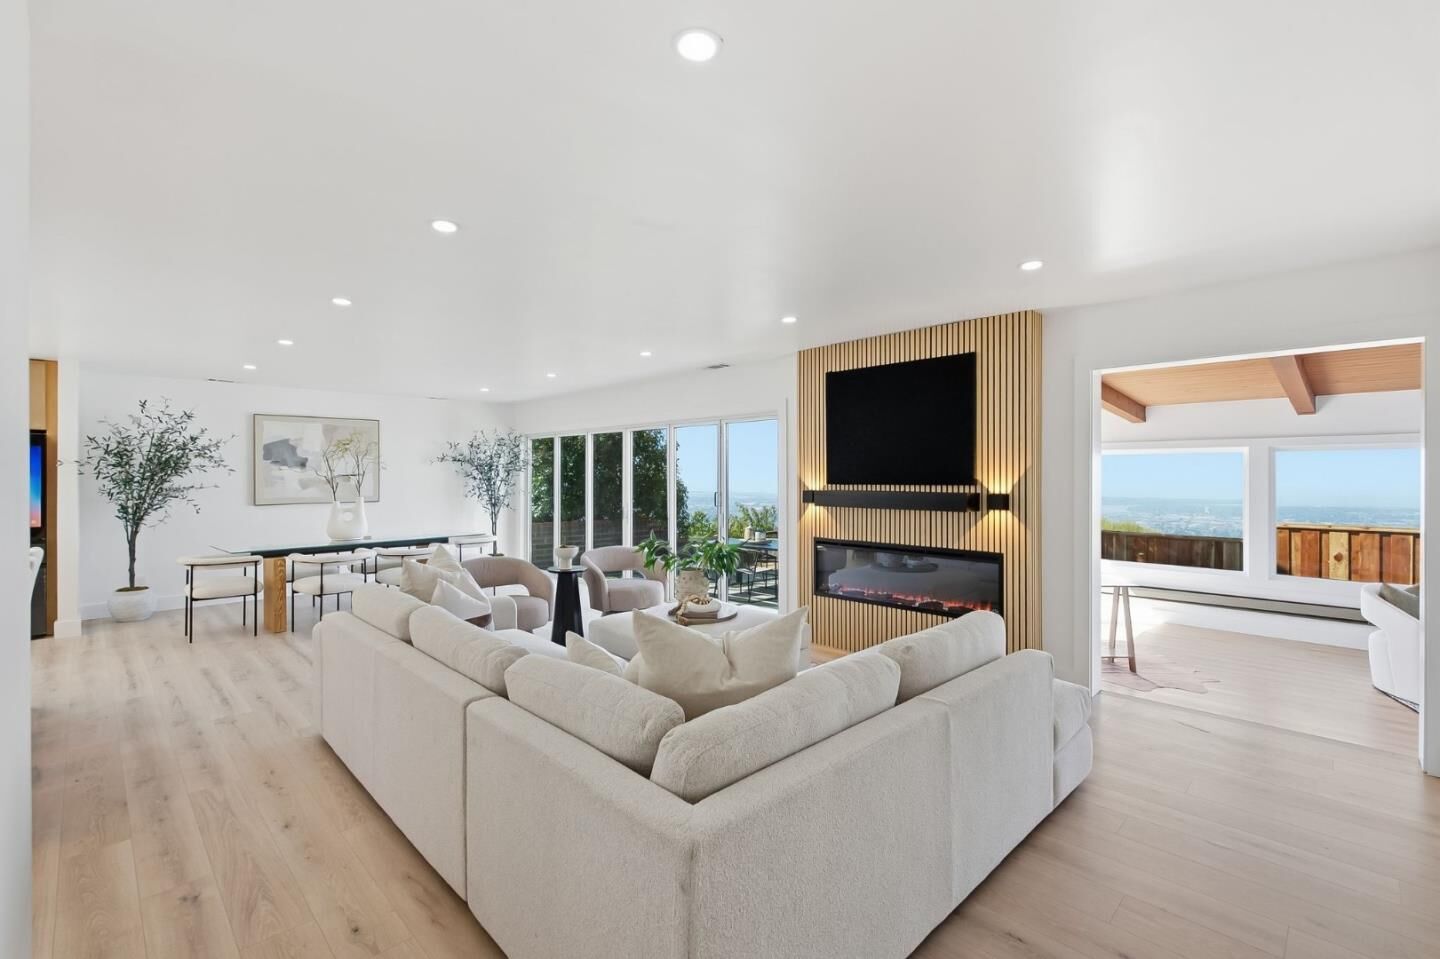
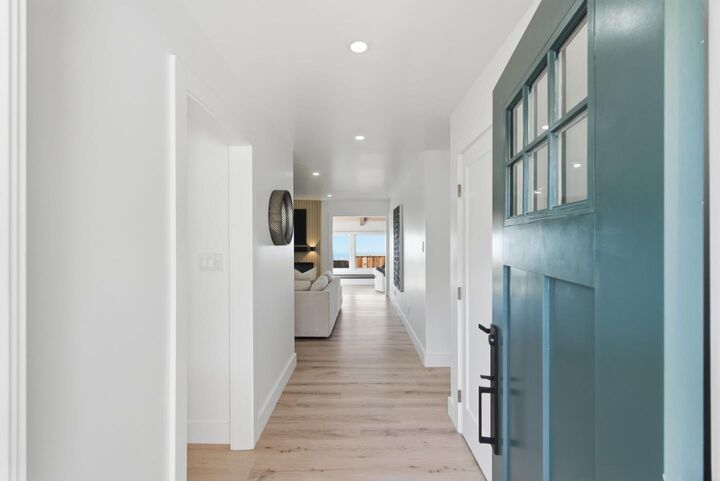
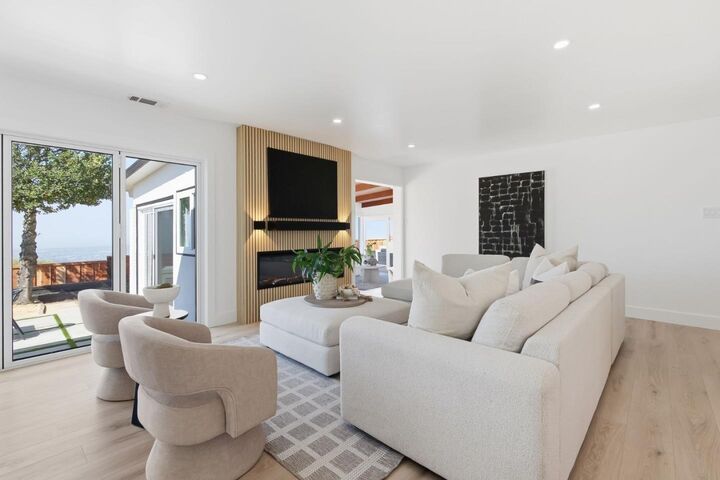
Enjoy breathtaking Bay Area views from this beautifully updated Oakland Hills residence, where modern design meets the peaceful charm of hillside living. This 3-bedroom, 2-bath home offers a thoughtful blend of comfort, style, and timeless beauty, with expansive windows that showcase the surrounding scenery and fill the home with natural light. The open and inviting living spaces feature recessed lighting, a striking electric fireplace, and a custom wood accent wall that creates a warm focal point for relaxing or entertaining. The thoughtfully designed kitchen offers modern finishes, stylish cabinetry, and a seamless flow into the main living areas, making everyday living and gatherings feel effortless. Throughout the home, clean lines and contemporary details create a comfortable yet refined atmosphere. Enjoy quiet mornings, evening sunsets, and the beauty of the hillside setting from your own private retreat. Ideally located near Joaquin Miller Park, Redwood Regional Park, and the vibrant Dimond District, with convenient access to local dining, shopping, trails, and major commuter routes. A special Oakland Hills home offering incredible views, thoughtful updates, and a lifestyle surrounded by nature.
MLS #:
ML82058481
ML82058481
Lot Size
0.33 acres
0.33 acres
Type
Single-Family Home
Single-Family Home
Year Built
1956
1956
School District
1686
1686
County
Alameda County
Alameda County
Listed By
Vicky Oberoi, Asset Real Estate, Contact: 650-656-5951
Source
MLSlistings Inc.
Last checked Aug 21 2026 at 4:03 PM GMT+0000
MLSlistings Inc.
Last checked Aug 21 2026 at 4:03 PM GMT+0000
Bathroom Details
- Full Bathrooms: 2
Subdivision
- Crestmont Assoc.
Property Features
- Fireplace: Living Room
- Foundation: Raised
Heating and Cooling
- Central Forced Air
- None
Homeowners Association Information
- Dues: $16/MONTHLY
Exterior Features
- Roof: Composition
- Roof: Shingle
Utility Information
- Utilities: Water - Public, Public Utilities
- Sewer: Sewer - Public
Garage
- Attached Garage
Stories
- 1
Living Area
- 2,028 sqft
Additional Information: Asset Real Estate | 650-656-5951
Location
Estimated Monthly Mortgage Payment
*Based on Fixed Interest Rate withe a 30 year term, principal and interest only
Listing price
Down payment
%
Interest rate
%Mortgage calculator estimates are provided by The Corcoran Group and are intended for information use only. Your payments may be higher or lower and all loans are subject to credit approval.
Disclaimer: The data relating to real estate for sale on this website comes in part from the Broker Listing Exchange program of the MLSListings Inc.TM MLS system. Real estate listings held by brokerage firms other than the broker who owns this website are marked with the Internet Data Exchange icon and detailed information about them includes the names of the listing brokers and listing agents. Listing data updated every 30 minutes.
Properties with the icon(s) are courtesy of the MLSListings Inc.
Listing Data Copyright 2026 MLSListings Inc. All rights reserved. Information Deemed Reliable But Not Guaranteed.
Properties with the
 icon(s) are courtesy of the MLSListings Inc.
 Listing Data Copyright 2026 MLSListings Inc. All rights reserved. Information Deemed Reliable But Not Guaranteed.




 Facebook
 X
X
 Pinterest
 Copy Link
