

Listing Courtesy of:  bridgeMLS / Listed By: Tania Seabock, Coldwell Banker Realty
 bridgeMLS / Listed By: Tania Seabock, Coldwell Banker Realty
 107 Covington St Oakland, CA 94605
Active
$895,000 (USD)
OPEN HOUSE TIMES
-
OPENSun, May 312:00 pm - 4:00 pm
-
OPENSun, Jun 72:00 pm - 4:00 pm
Description
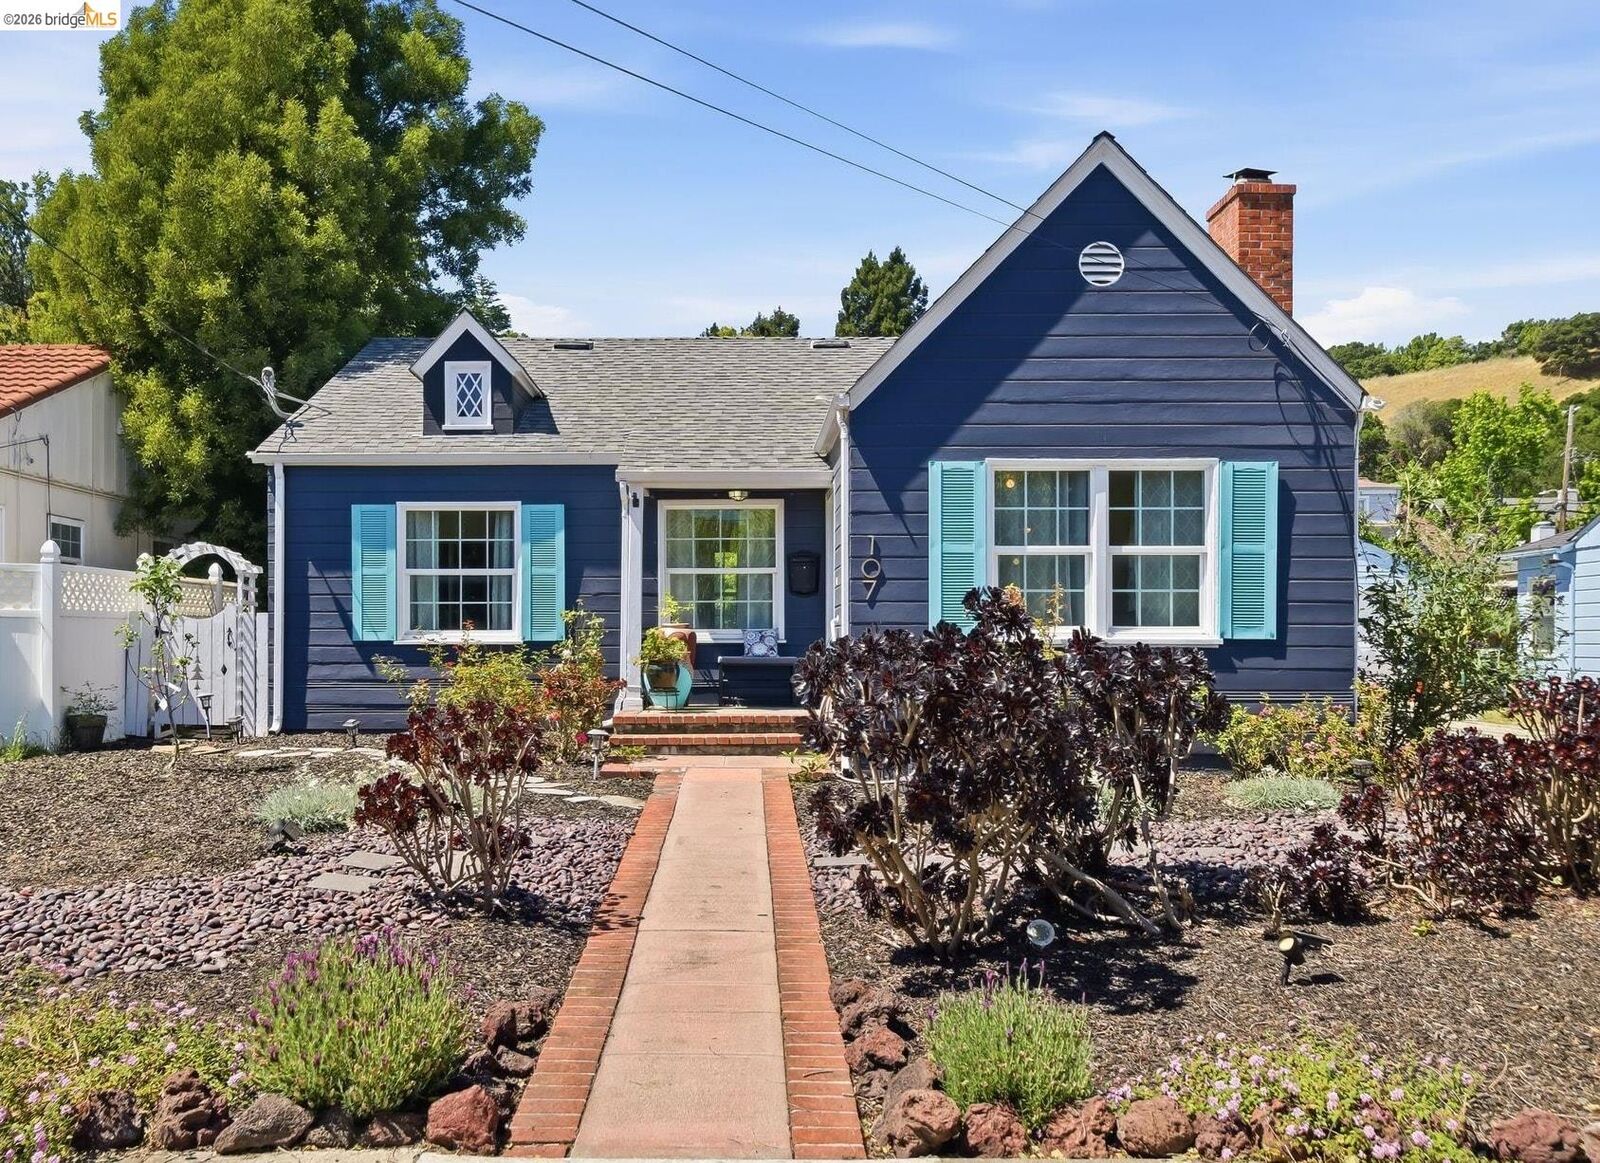
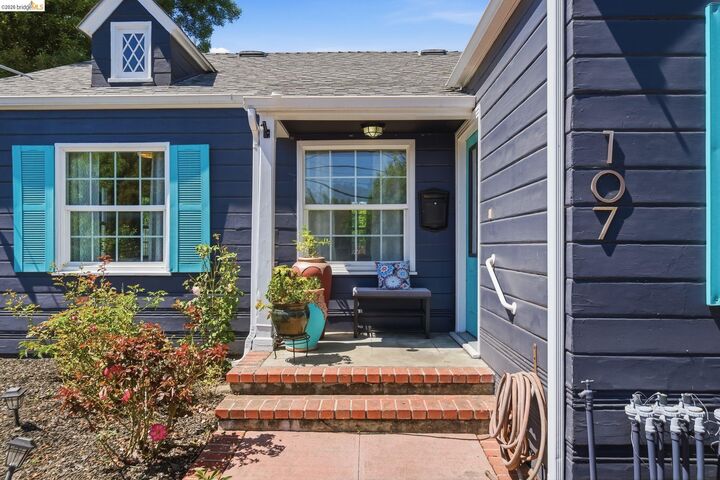
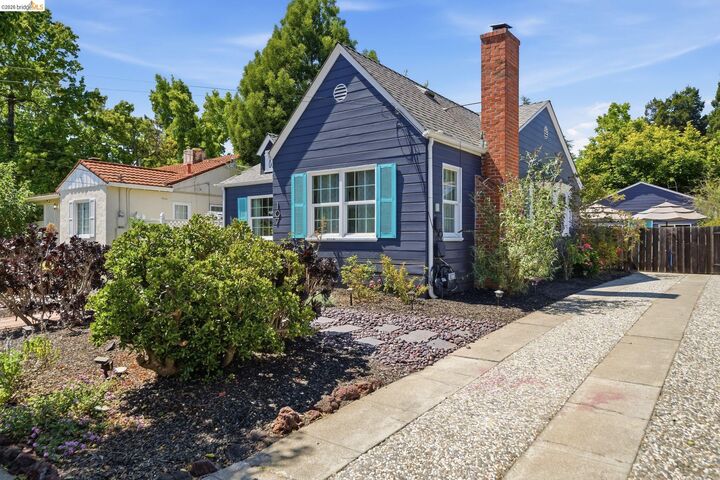
Set in the desirable Sheffield Village neighborhood, 107 Covington St offers a warm and inviting atmosphere with easy indoor-outdoor living. A welcoming front patio and landscaped yard create inviting curb appeal and a pleasant place to relax and enjoy the neighborhood surroundings. Inside, hardwood floors run throughout the home, adding warmth and character. The kitchen features marble countertops, stainless steel appliances, and open floor plan, creating a comfortable layout for both everyday living and entertaining. In addition to the 3 bedrooms and 1.5 baths, the home includes a versatile bonus space created from a converted two-car garage, previously used as a music studio and creative art space, offering flexibility for a home office, studio, gym, etc. The rear yard provides extra space to unwind, garden, entertain, or enjoy outdoor BBQs. Conveniently located with quick access to nearby freeways, the home enjoys a quiet setting, along with a friendly neighborhood atmosphere.
MLS #:
41135947
41135947
Lot Size
5,086 SQFT
5,086 SQFT
Type
Single-Family Home
Single-Family Home
Year Built
1939
1939
Style
Cottage
Cottage
County
Alameda County
Alameda County
Community
Sheffield Village
Sheffield Village
Listed By
Tania Seabock, DRE #01893799 CA, Coldwell Banker Realty
Source
bridgeMLS
Last checked May 26 2026 at 8:47 AM GMT+0000
bridgeMLS
Last checked May 26 2026 at 8:47 AM GMT+0000
Bathroom Details
- Full Bathroom: 1
- Partial Bathroom: 1
Interior Features
- Dishwasher
- Refrigerator
- Laundry: Hookups Only
- Free-Standing Range
- Gas Water Heater
- Tankless Water Heater
Kitchen
- Dishwasher
- Range/Oven Free Standing
- Refrigerator
- Disposal
Subdivision
- Sheffield Village
Lot Information
- Level
- Rectangular Lot
Property Features
- Fireplace: None
- Fireplace: 0
Heating and Cooling
- Forced Air
- Natural Gas
- Central Air
Pool Information
- None
Homeowners Association Information
- Dues: $110/Annually
Flooring
- Hardwood
Exterior Features
- Roof: Composition Shingles
Utility Information
- Sewer: Public Sewer
Garage
- Garage
Parking
- Off Street
- Detached
Stories
- 1
Living Area
- 1,110 sqft
Location
Disclaimer: Bay East© 2026. CCAR ©2026. bridgeMLS ©2026. Information Deemed Reliable But Not Guaranteed. This information is being provided by the Bay East MLS, or CCAR MLS, or bridgeMLS. The listings presented here may or may not be listed by the Broker/Agent operating this website. This information is intended for the personal use of consumers and may not be used for any purpose other than to identify prospective properties consumers may be interested in purchasing. Data last updated at: 5/26/26 01:47




 Facebook
 X
X
 Pinterest
 Copy Link
