

Listing Courtesy of: CRMLS / Listed By: Poupee Komenkul, Rodeo Realty - Contact: 818-482-0085
10749 Melvin Northridge, CA 91326
Active
$1,800,000 (USD)
OPEN HOUSE TIMES
-
OPENFri, Aug 2811:30 pm - 1:00 pm
-
OPENSat, Aug 291:00 pm - 4:00 pm
-
OPENSun, Aug 301:00 pm - 4:00 pm
show more
Description
MLS #:
SR26183203
SR26183203
Lot Size
0.38 acres
0.38 acres
Type
Multifamily
Multifamily
Year Built
1965
1965
Style
Ranch, Mediterranean, Patio Home
Ranch, Mediterranean, Patio Home
School District
Los Angeles Unified
Los Angeles Unified
County
Los Angeles County
Los Angeles County
Listed By
Poupee Komenkul, Rodeo Realty, Contact: 818-482-0085
Source
CRMLS
Last checked Aug 25 2026 at 8:15 PM GMT+0000
CRMLS
Last checked Aug 25 2026 at 8:15 PM GMT+0000
Bathroom Details
- Full Bathrooms: 6
- Half Bathrooms: 2
Interior Features
- Recessed Lighting
- Granite Counters
- Laundry: Inside
- All Bedrooms Down
- Laundry: In Garage
- Laundry: See Remarks
- Stone Counters
- Open Floorplan
- Storage
- Dishwasher
- Microwave
- Windows: Blinds
- Disposal
- Refrigerator
- Windows: Screens
- Windows: Shutters
- Laundry: Laundry Room
- Built-In Range
- Double Oven
- Gas Cooktop
- Free-Standing Range
- Gas Range
- Walk-In Closet(s)
- Windows: Plantation Shutters
- Separate/Formal Dining Room
- Breakfast Bar
Lot Information
- Level
- Back Yard
- Front Yard
- Landscaped
- Yard
- Lawn
- Greenbelt
- Sprinkler System
- Near Public Transit
- Walkstreet
- Paved
- Trees
- Near Park
- Street Level
Property Features
- Fireplace: Living Room
- Fireplace: Gas
- Foundation: Slab
Heating and Cooling
- Central
- Central Air
Pool Information
- Fenced
- Private
- In Ground
Flooring
- Wood
- Carpet
- Tile
- Laminate
- Vinyl
Exterior Features
- Roof: Concrete
- Roof: Slate
- Roof: Stone
- Roof: Clay
- Roof: Barrel
Utility Information
- Utilities: Water Connected, Sewer Connected, Electricity Connected, Natural Gas Connected, Water Source: Public
- Sewer: Public Sewer
Parking
- Driveway
- Garage Door Opener
- Garage
- Off Street
- Private
- On Site
- Public
- Off Site
- Driveway Down Slope From Street
- Paved
- Concrete
- Garage Faces Front
- Direct Access
- Door-Multi
- On Street
Stories
- 1
Living Area
- 5,389 sqft
Additional Information: Rodeo Realty | 818-482-0085
Location
Estimated Monthly Mortgage Payment
*Based on Fixed Interest Rate withe a 30 year term, principal and interest only
Listing price
Down payment
%
Interest rate
%Mortgage calculator estimates are provided by The Corcoran Group and are intended for information use only. Your payments may be higher or lower and all loans are subject to credit approval.
Disclaimer: Based on information from California Regional Multiple Listing Service, Inc. as of {8/25/26 13:15} and /or other sources. Display of MLS data is deemed reliable but is not guaranteed accurate by the MLS. The Broker/Agent providing the information contained herein may or may not have been the Listing and/or Selling Agent. The information being provided by Conejo Simi Moorpark Association of REALTORS® (“CSMAR”) is for the visitor's personal, non-commercial use and may not be used for any purpose other than to identify prospective properties visitor may be interested in purchasing. Any information relating to a property referenced on this web site comes from the Internet Data Exchange (“IDX”) program of CSMAR. This web site may reference real estate listing(s) held by a brokerage firm other than the broker and/or agent who owns this web site. Any information relating to a property, regardless of source, including but not limited to square footages and lot sizes, is deemed reliable.




 Facebook
 X
X
 Pinterest
 Copy Link

An incredible opportunity to own a truly unique property featuring two spacious homes totaling approximately 5,389 square feet, offering exceptional flexibility for multi-generational living, extended family, guests, or set up as a home/health facility.
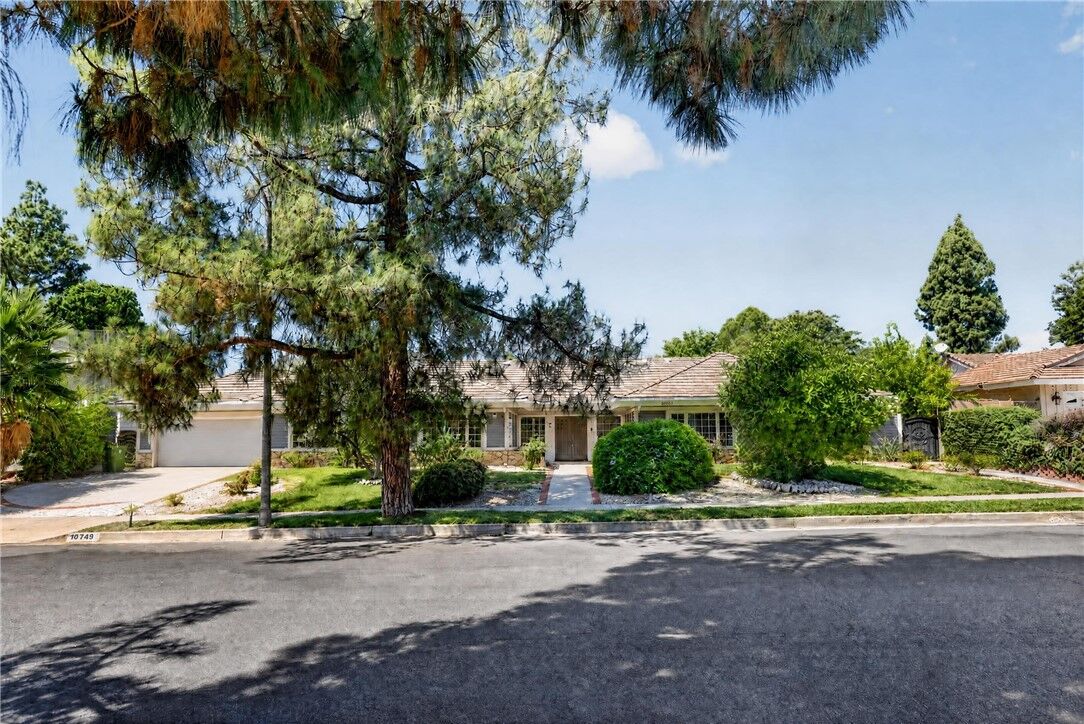
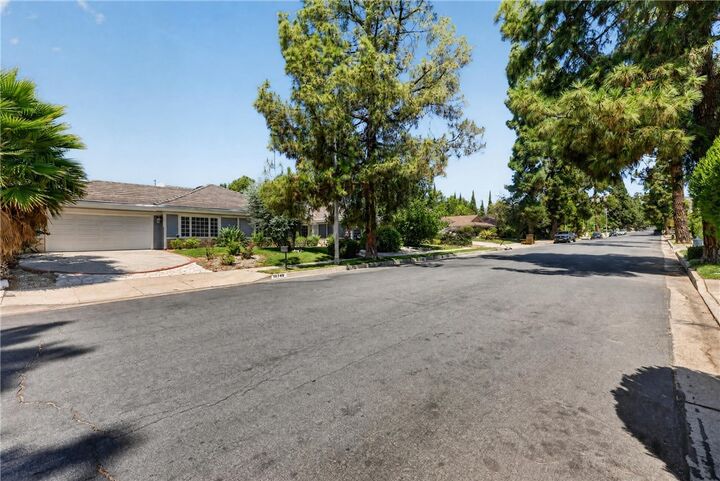
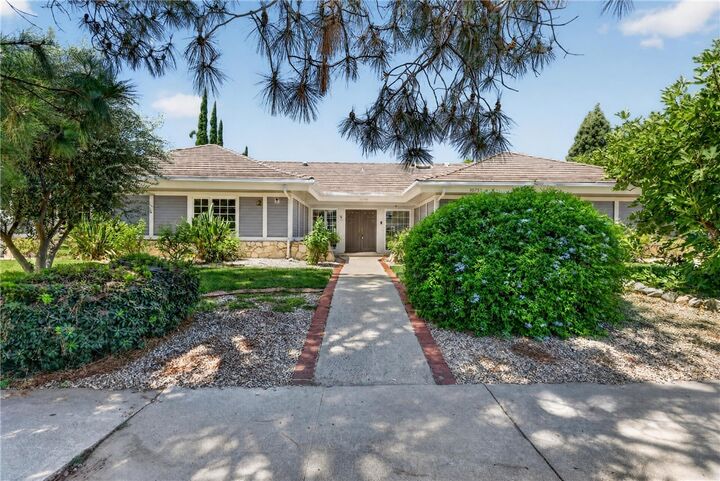
The single-story Ranch-style main residence offers approximately 3,391 square feet with 6 bedrooms and 4 bathrooms. Its expansive and versatile floor plan includes a separate private wing ideal for guest or maid’s quarters, providing added privacy and functionality.
The impressive custom-built second residence, constructed in 2009, offers approximately 1,998 square feet with 3 generously sized bedrooms and 3.5 bathrooms. Each bedroom features its own private full bathroom, creating a comfortable suite-like experience. A bedroom and full bathroom conveniently located on the first floor make this home especially accommodating for guests or extended family. Both residences have their own dedicated laundry areas.
Step outside and discover a resort-inspired backyard designed for entertaining and year-round enjoyment. The expansive outdoor space features a large swimming pool with slide, cabana-style bar with built-in BBQ, fire pit area, oversized covered patio, and a custom enclosed glass sitting room/game room—perfect for relaxing or entertaining in any season. Custom concrete and stone hardscape creates an attractive, low-maintenance setting, while the front yard features easy-care desert landscaping.
With 9 bedrooms, 7.5 bathrooms, two substantial residences, a spectacular pool and exceptional outdoor entertaining spaces, this one-of-a-kind property offers possibilities rarely found in a single property. Whether you're looking for multi-generational living, room for extended family and guests, or opening a new residential care facility this is a must-see property that truly stands apart!