

Listing Courtesy of:  San Diego, CA MLS / Listed By: Katnik Brothers R.E. Services
 San Diego, CA MLS / Listed By: Katnik Brothers R.E. Services
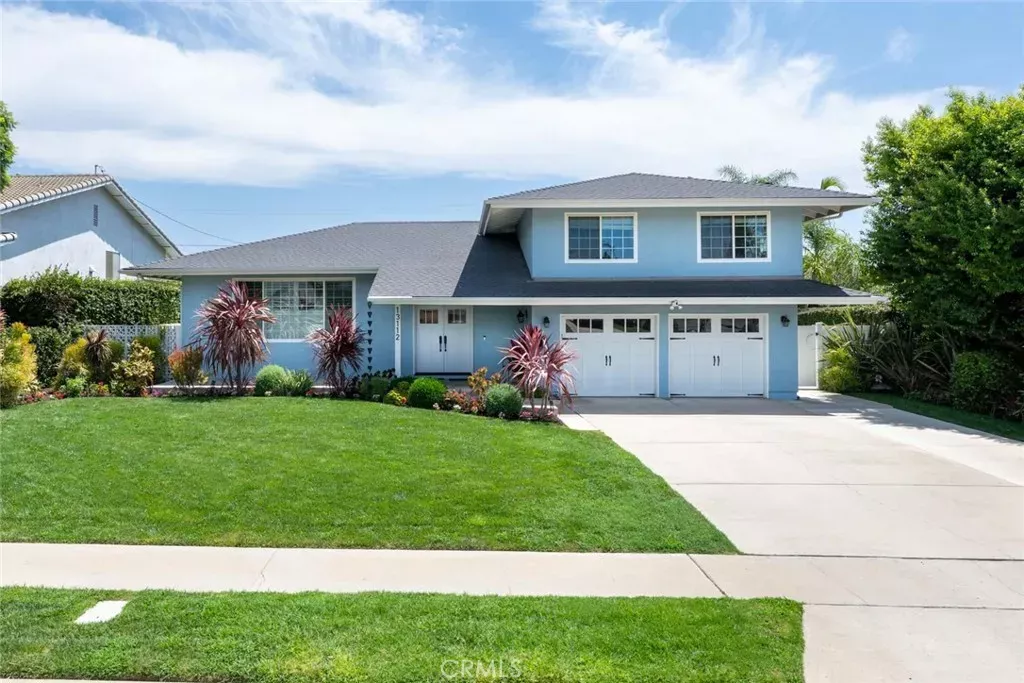
 13112 Wheeler Place North Tustin, CA 92705
Active (18 Days)
$1,765,000 (USD)
OPEN HOUSE TIMES
-
OPENSat, Aug 2212 noon - 2:00 pm

Description
Welcome to 13112 Wheeler Drive, a Sought-After Meredith Home Nestled on an Interior Lot in the Heart of North Tustin. This Thoughtfully Updated Home Showcases Four Bedrooms, Three Full Bathrooms, a Bonus Room, an Office, and Owned Solar. Additional Upgrades Include Updated Tile Flooring Throughout, a Newer Water Softener, HVAC System, and Water Heater. At the Heart of the Home, the Remodeled Kitchen Features Ample Counter and Cabinet Space, Quartz Counters, Custom Soft-Close Cabinetry, Stainless Steel Appliances, an Island, and Natural Lighting. The Kitchen Opens to the Family Room and Backyard Deck, Perfect for Entertaining. The Master Bedroom Features a Fully Remodeled Bathroom with Tile Floors and a Custom Rain Shower. The Living Room Showcases Beamed Ceilings, a Stone Fireplace, and Direct Backyard Access, While the Fully Finished 550 Square Foot Basement/Bonus Room Features LVP Flooring and Recessed Lighting, Providing a Versatile Flex Space. Step Outside to the Private Backyard, Complete with a Pool, Updated Deck, Grass Area, and Multiple Seating Areas, Creating an Ideal Setting for Relaxing and Entertaining. Additional Features Include a Direct Access Two-Car Garage, Indoor Laundry, No HOA, and No Mello-Roos! Conveniently Located a Short Drive from Multiple Parks, Old Town Tustin, Old Towne Orange, Shopping, and Restaurants, with Easy Access to the 5, 55, and 22 Freeways. 13112 Wheeler Drive is a Must See!
MLS #:
PW26174755
PW26174755
Lot Size
9,953 SQFT
9,953 SQFT
Type
Single-Family Home
Single-Family Home
Year Built
1961
1961
County
Orange County
Orange County
Listed By
John Katnik, Katnik Brothers R.E. Services
Source
San Diego, CA MLS
Last checked Aug 18 2026 at 7:16 PM GMT+0000
San Diego, CA MLS
Last checked Aug 18 2026 at 7:16 PM GMT+0000
Bathroom Details
- Full Bathrooms: 3
Interior Features
- Recessed Lighting
Kitchen
- Water Softener
Property Features
- Fireplace: Fp In Living Room
Heating and Cooling
- Passive Solar
- Forced Air Unit
- Fireplace
- Central Forced Air
Pool Information
- Private
Flooring
- Tile
- Linoleum/Vinyl
Utility Information
- Sewer: Public Sewer
Parking
- Garage
- Direct Garage Access
Stories
- Split Level
Living Area
- 2,904 sqft
Location
Estimated Monthly Mortgage Payment
*Based on Fixed Interest Rate withe a 30 year term, principal and interest only
Listing price
Down payment
%
Interest rate
%Mortgage calculator estimates are provided by The Corcoran Group and are intended for information use only. Your payments may be higher or lower and all loans are subject to credit approval.
Disclaimer: © 2026 San Diego MLS. This information is deemed reliable but not guaranteed. You should rely on this information only to decide whether or not to further investigate a particular property. BEFORE MAKING ANY OTHER DECISION, YOU SHOULD PERSONALLY INVESTIGATE THE FACTS (e.g. square footage and lot size) with the assistance of an appropriate professional. You may use this information only to identify properties you may be interested in investigating further. All uses except for personal, noncommercial use in accordance with the foregoing purpose are prohibited. Redistribution or copying of this information, any photographs or video tours is strictly prohibited. This information is derived from the Internet Data Exchange (IDX) service provided by San Diego MLS. Displayed property listings may be held by a brokerage firm other than the broker and/or agent responsible for this display. The information and any photographs and video tours and the compilation from which they are derived is protected by copyright. Compilation © 2026 San Diego MLS Data last updated 8/18/26 12:16




 Facebook
 X
X
 Pinterest
 Copy Link
