

Listing Courtesy of:  San Diego, CA MLS / Listed By: Berkshire Hathaway Homeservices California Properties
 San Diego, CA MLS / Listed By: Berkshire Hathaway Homeservices California Properties
1520 Josalyn Nipomo, CA 93444
Active (1 Days)
$1,575,000 (USD)
OPEN HOUSE TIMES
-
OPENSat, Nov 2112 noon - 3:00 pm
-
OPENSun, Nov 2212 noon - 3:00 pm
Description
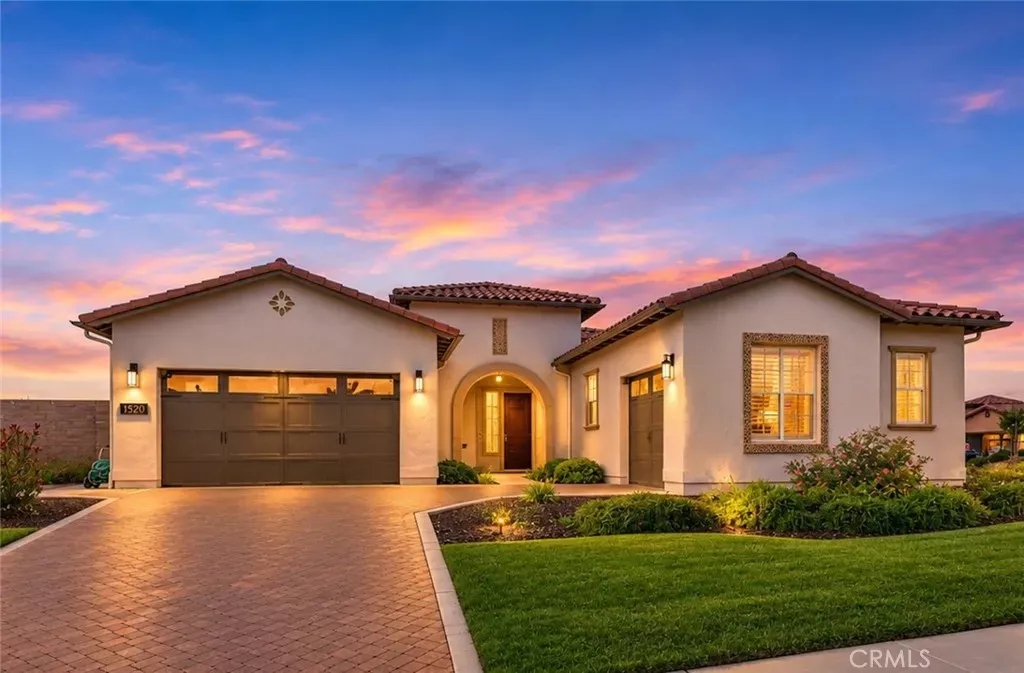
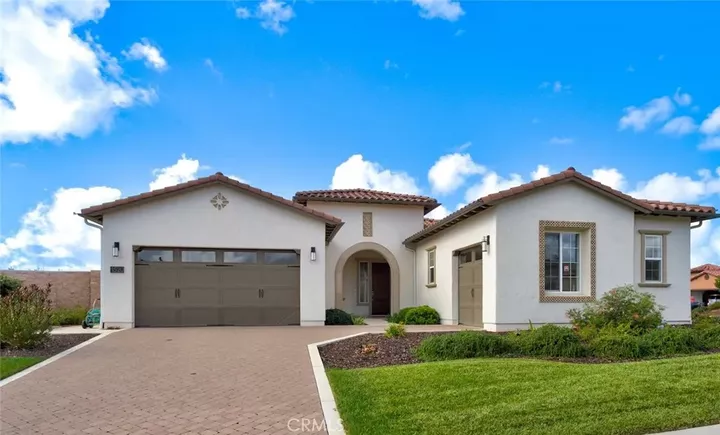
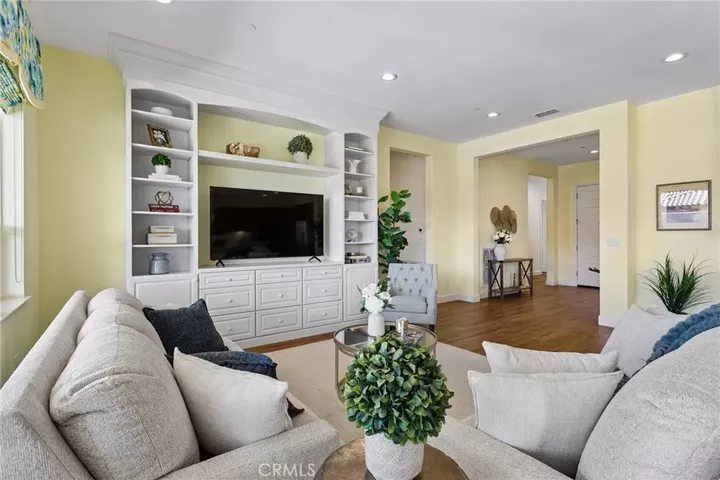
Welcome to this spacious Carmel residence in the sought-after Trilogy at Monarch Dunes community. Situated on a generous 14,268-square-foot lot, this single-level home offers 2,758 square feet of comfortable living space, with three bedrooms, two-and-a-half bathrooms, and a thoughtfully designed open floor plan. The inviting great room connects with the kitchen and dining areas, creating an easy setting for everyday living and entertaining. A separate den offers flexible space for a home office or additional gathering area, while custom built-in cabinetry adds useful storage. One of the home's standout features is its spacious, fully enclosed backyard, designed for low-maintenance enjoyment. Artificial turf, established landscaping, citrus trees, drip irrigation, and a dedicated dog run create a versatile outdoor setting. A covered patio with a functioning motorized shade extends the living area outdoors. Additional highlights include owned solar, an owned whole-home water filtration system, custom window coverings, and a two-car garage plus an additional single-car garage. Enjoy the golf, fitness, swimming, racquet sports, dining, and social activities of Trilogy at Monarch Dunes
MLS #:
SC26244725
SC26244725
Lot Size
0.33 acres
0.33 acres
Type
Single-Family Home
Single-Family Home
Year Built
2022
2022
County
San Luis Obispo County
San Luis Obispo County
Community
Trilogy(600)
Trilogy(600)
Listed By
Deborah Brooks, Berkshire Hathaway Homeservices California Properties
Source
San Diego, CA MLS
Last checked Nov 17 2026 at 1:38 AM GMT+0000
San Diego, CA MLS
Last checked Nov 17 2026 at 1:38 AM GMT+0000
Bathroom Details
- Full Bathrooms: 2
- Half Bathroom: 1
Interior Features
- Granite Counters
Kitchen
- Water Purifier
- Gas Stove
- Dishwasher
Property Features
- Fireplace: N/K
Heating and Cooling
- Central Forced Air
Pool Information
- Community/Common
Homeowners Association Information
- Dues: $525/Monthly
Flooring
- Laminate
Exterior Features
- Roof: Tile/Clay
Utility Information
- Sewer: Shared Septic
Parking
- Garage
Stories
- 1 Story
Living Area
- 2,758 sqft
Location
Estimated Monthly Mortgage Payment
*Based on Fixed Interest Rate withe a 30 year term, principal and interest only
Listing price
Down payment
%
Interest rate
%Mortgage calculator estimates are provided by The Corcoran Group and are intended for information use only. Your payments may be higher or lower and all loans are subject to credit approval.
Disclaimer: © 2026 San Diego MLS. This information is deemed reliable but not guaranteed. You should rely on this information only to decide whether or not to further investigate a particular property. BEFORE MAKING ANY OTHER DECISION, YOU SHOULD PERSONALLY INVESTIGATE THE FACTS (e.g. square footage and lot size) with the assistance of an appropriate professional. You may use this information only to identify properties you may be interested in investigating further. All uses except for personal, noncommercial use in accordance with the foregoing purpose are prohibited. Redistribution or copying of this information, any photographs or video tours is strictly prohibited. This information is derived from the Internet Data Exchange (IDX) service provided by San Diego MLS. Displayed property listings may be held by a brokerage firm other than the broker and/or agent responsible for this display. The information and any photographs and video tours and the compilation from which they are derived is protected by copyright. Compilation © 2026 San Diego MLS Data last updated 11/16/26 17:38




 Facebook
 X
 Pinterest
 Copy Link
