

Listing Courtesy of: CRMLS / Listed By: Michael Carpenter, Compass - Contact: 949-922-1092
2708 52 Hilltop Dr. Newport Beach, CA 92660
Active (0 Days)
$1,995,000 (USD)
Description
MLS #:
NP26240174
NP26240174
Lot Size
1.62 acres
1.62 acres
Type
Townhouse
Townhouse
Year Built
1977
1977
Views
Canyon
Canyon
School District
Newport Mesa Unified
Newport Mesa Unified
County
Orange County
Orange County
Community
Harbor View Knoll (Hknl)
Harbor View Knoll (Hknl)
Listed By
Michael Carpenter, Compass, Contact: 949-922-1092
Source
CRMLS
Last checked Nov 10 2026 at 5:35 PM GMT+0000
CRMLS
Last checked Nov 10 2026 at 5:35 PM GMT+0000
Bathroom Details
- Full Bathrooms: 2
- Half Bathroom: 1
Interior Features
- All Bedrooms Up
- Laundry: In Garage
- Primary Suite
Subdivision
- Harbor View Knoll (Hknl)
Property Features
- Fireplace: Living Room
Heating and Cooling
- Central Air
Pool Information
- Association
- Community
Homeowners Association Information
- Dues: $982/Monthly
Utility Information
- Utilities: Water Source: Public
- Sewer: Public Sewer
Stories
- 2
Living Area
- 1,881 sqft
Additional Information: Compass | 949-922-1092
Location
Estimated Monthly Mortgage Payment
*Based on Fixed Interest Rate withe a 30 year term, principal and interest only
Listing price
Down payment
%
Interest rate
%Mortgage calculator estimates are provided by The Corcoran Group and are intended for information use only. Your payments may be higher or lower and all loans are subject to credit approval.
Disclaimer: Based on information from California Regional Multiple Listing Service, Inc. as of {11/10/26 09:35} and /or other sources. Display of MLS data is deemed reliable but is not guaranteed accurate by the MLS. The Broker/Agent providing the information contained herein may or may not have been the Listing and/or Selling Agent. The information being provided by Conejo Simi Moorpark Association of REALTORS® (“CSMAR”) is for the visitor's personal, non-commercial use and may not be used for any purpose other than to identify prospective properties visitor may be interested in purchasing. Any information relating to a property referenced on this web site comes from the Internet Data Exchange (“IDX”) program of CSMAR. This web site may reference real estate listing(s) held by a brokerage firm other than the broker and/or agent who owns this web site. Any information relating to a property, regardless of source, including but not limited to square footages and lot sizes, is deemed reliable.




 Facebook
 X
 Pinterest
 Copy Link

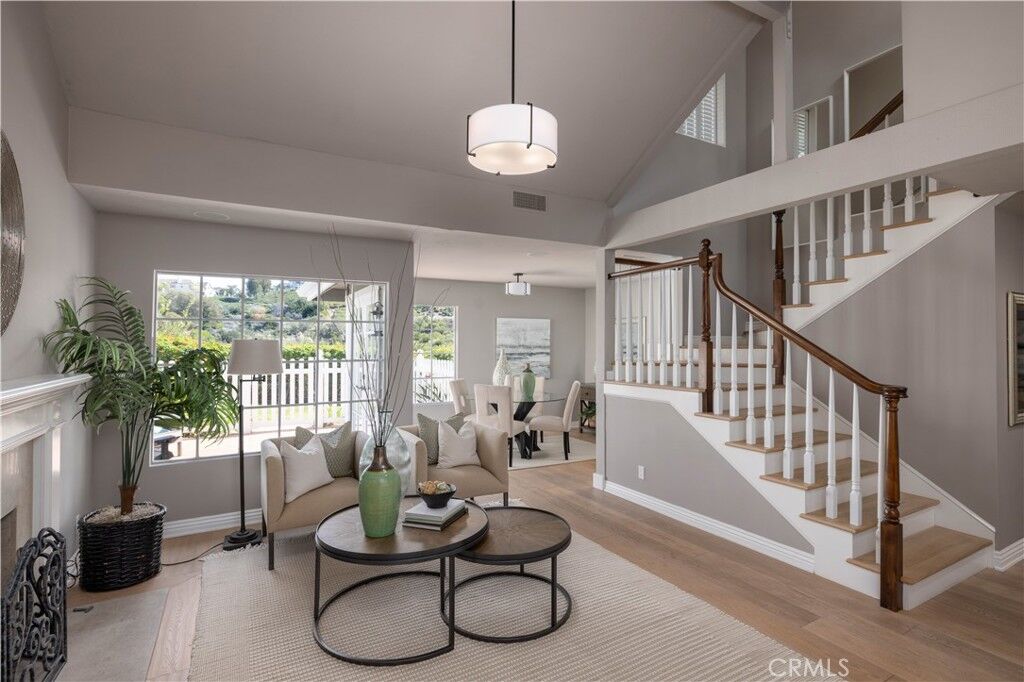
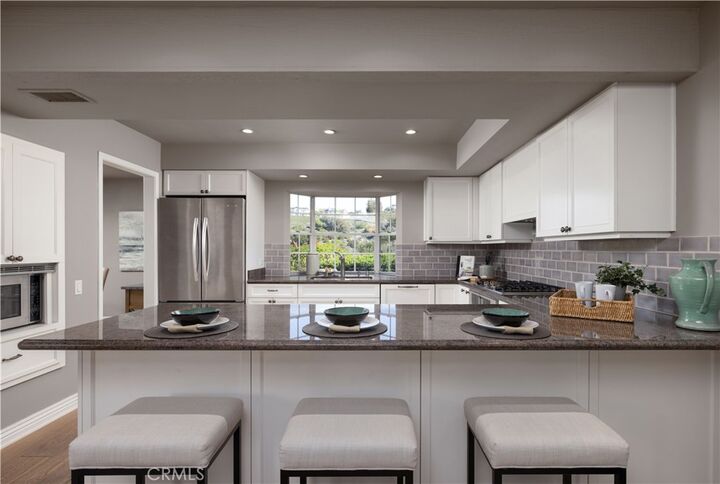
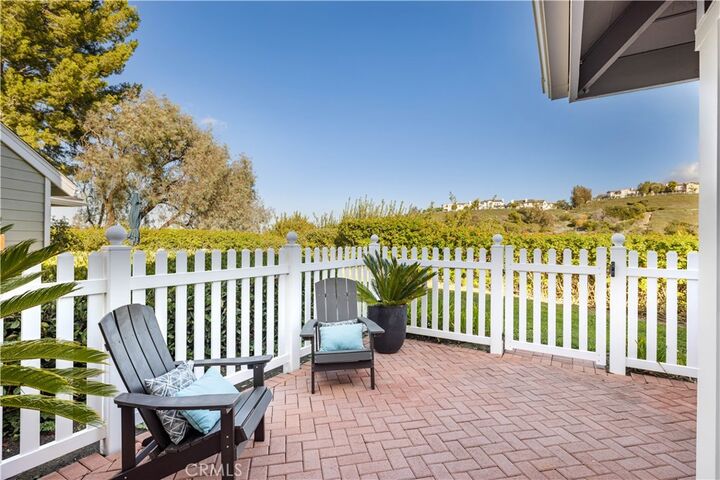
The living room has a vaulted ceiling and fireplace. French doors off the dining area open to a brick patio framed by a white picket fence and mature hedges. The kitchen opens to a casual sitting area and features white cabinetry, a gas cooktop, a breakfast bar, and a bay window over the sink.
Upstairs, the primary suite has a vaulted ceiling, a built-in window seat, and views across the canyon. The skylit bath has dual sinks and a glass-enclosed shower. A front entry courtyard offers a second spot to sit outdoors, and the home includes an attached two-car garage. The neighborhood shopping center is just around the corner for groceries, a bite to eat, or everyday errands.