

Listing Courtesy of:  Metrolist / Listed By: Century 21 Cornerstone Realty
 Metrolist / Listed By: Century 21 Cornerstone Realty
14031 Gochine Drive Nevada City, CA 95959
Active (1 Days)
$1,775,000 (USD)
OPEN HOUSE TIMES
-
OPENSun, Nov 2212 noon - 3:00 pm
Description
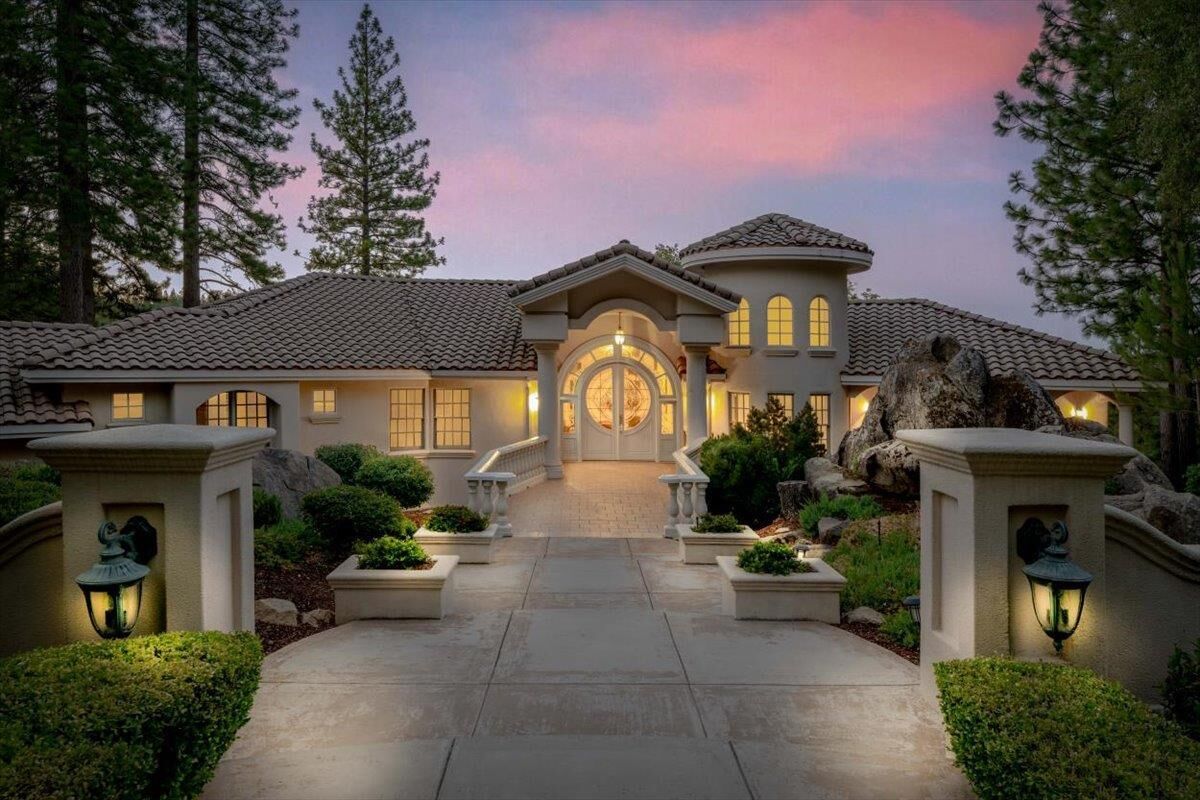
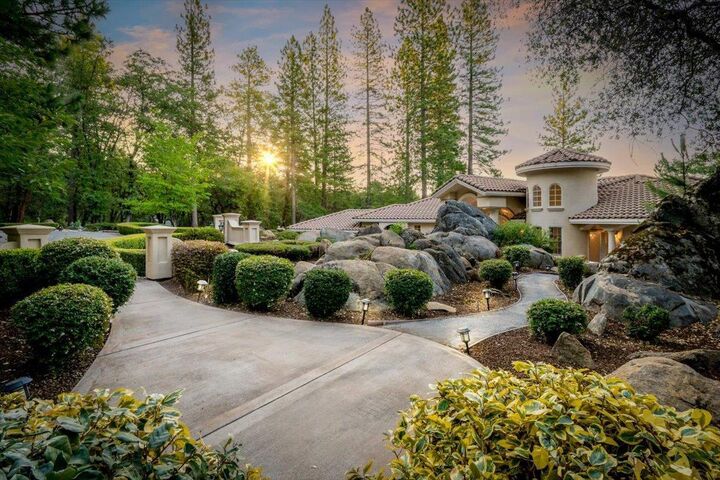
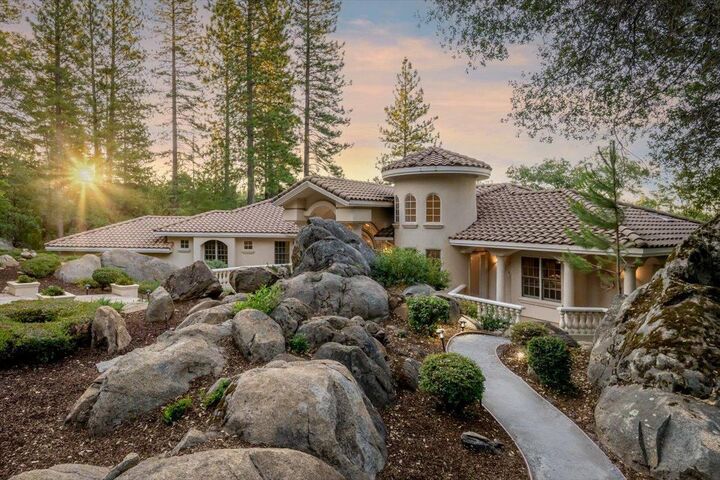
Exceptional Mediterranean estate in the prestigious Cement Hill neighborhood, one of Nevada City's most sought-after locations, just five minutes from downtown. Surrounded by towering pines and scenic views, this impressive residence offers privacy, elegance, and convenience. Grand architectural details include soaring ceilings, stately columns, a striking stained-glass entry, and oversized picture windows that showcase the surrounding landscape. Generous living and dining areas provide an elegant setting for entertaining, while the spacious kitchen features a large center island, abundant counter space, and beautiful views. Thoughtful updates include a modernized fireplace, remodeled powder room, hardwood flooring, and refined architectural finishes. Several rooms have been reimagined to provide additional sleeping accommodations, offering flexibility for family and guests. Downstairs, a spacious game room and converted garage featuring a distinctive speakeasy-inspired lounge with billiards create exceptional spaces for entertaining. Outdoor terraces overlook the peaceful forest setting, complemented by a seven-person hot tub for year-round enjoyment. Ideal as a luxury residence, multigenerational retreat, or private getaway, this remarkable estate combines timeless architecture, versatile living spaces, and an unbeatable Nevada City location.
MLS #:
226132239
226132239
Lot Size
6.95 acres
6.95 acres
Type
Single-Family Home
Single-Family Home
Year Built
1999
1999
Style
Contemporary, Mediterranean
Contemporary, Mediterranean
Views
Woods, Mountains, Forest, Canyon, Valley
Woods, Mountains, Forest, Canyon, Valley
School District
Nevada City,Nevada Joint Union
Nevada City,Nevada Joint Union
County
Nevada County
Nevada County
Listed By
Natalie Grundmann, DRE #02198222 CA, Century 21 Cornerstone Realty
Source
Metrolist
Last checked Nov 17 2026 at 7:17 PM GMT+0000
Metrolist
Last checked Nov 17 2026 at 7:17 PM GMT+0000
Bathroom Details
- Full Bathrooms: 3
- Partial Bathroom: 1
Interior Features
- Appliances: Free Standing Refrigerator
- Appliances: Built-In Electric Oven
- Appliances: Electric Cook Top
- Cathedral Ceiling
- Appliances: Ice Maker
- Appliances: Built-In Refrigerator
- Appliances: Tankless Water Heater
- Appliances: Built-In Electric Range
- Appliances: Electric Water Heater
- Appliances: Gas Plumbed
- Storage Area(s)
- Formal Entry
Kitchen
- Island
- Granite Counter
- Breakfast Area
- Slab Counter
Lot Information
- Cul-De-Sac
- Auto Sprinkler F&R
- Landscape Back
- Landscape Front
- Garden
Property Features
- Hillside
- Lot Grade Varies
- Downslope
- Forest
- Rock Outcropping
- Fireplace: Electric
- Fireplace: Gas Piped
- Fireplace: Living Room
- Fireplace: 6
- Fireplace: Primary Bedroom
- Foundation: Slab
- Foundation: Concrete
Heating and Cooling
- Baseboard
- Gas
- Central
- Heat Pump
Homeowners Association Information
- Dues: $700/Annually
Flooring
- Carpet
- Tile
- Wood
Exterior Features
- Stucco
- Roof: Spanish Tile
Utility Information
- Utilities: Propane, Propane Tank Leased, Internet Available, Electric
- Sewer: Septic System
- Energy: Thermostat, Appliances
Garage
- Rv Access
- Rv Possible
- Uncovered Parking Space
- Guest Parking Available
Parking
- Rv Access
- Rv Possible
- Guest Parking Available
- Uncovered Parking Space
Stories
- 2
Living Area
- 4,276 sqft
Land Tenure
- Vacation Rental
Location
Estimated Monthly Mortgage Payment
*Based on Fixed Interest Rate withe a 30 year term, principal and interest only
Listing price
Down payment
%
Interest rate
%Mortgage calculator estimates are provided by The Corcoran Group and are intended for information use only. Your payments may be higher or lower and all loans are subject to credit approval.
Disclaimer: All measurements and all calculations of area are approximate. Information provided by Seller/Other sources, not verified by Broker. All interested persons should independently verify accuracy of information. Provided properties may or may not be listed by the office/agent presenting the information. Data maintained by MetroList® may not reflect all real estate activity in the market. All real estate content on this site is subject to the Federal Fair Housing Act of 1968, as amended, which makes it illegal to advertise any preference, limitation or discrimination because of race, color, religion, sex, handicap, family status or national origin or an intention to make any such preference, limitation or discrimination. MetroList CA data last updated 11/17/26 11:17 Powered by MoxiWorks®




 Facebook
 X
 Pinterest
 Copy Link
