

Listing Courtesy of: BAREIS / Listed By: Alison Christianson, Compass
1571 Silver Trail Napa, CA 94558
Active (0 Days)
$5,000,000 (USD)
OPEN HOUSE TIMES
-
OPENThu, Nov 1910:00 am - 12 noon
-
OPENSat, Nov 212:00 pm - 4:00 pm
-
OPENSun, Nov 222:00 pm - 4:00 pm
show more
Description
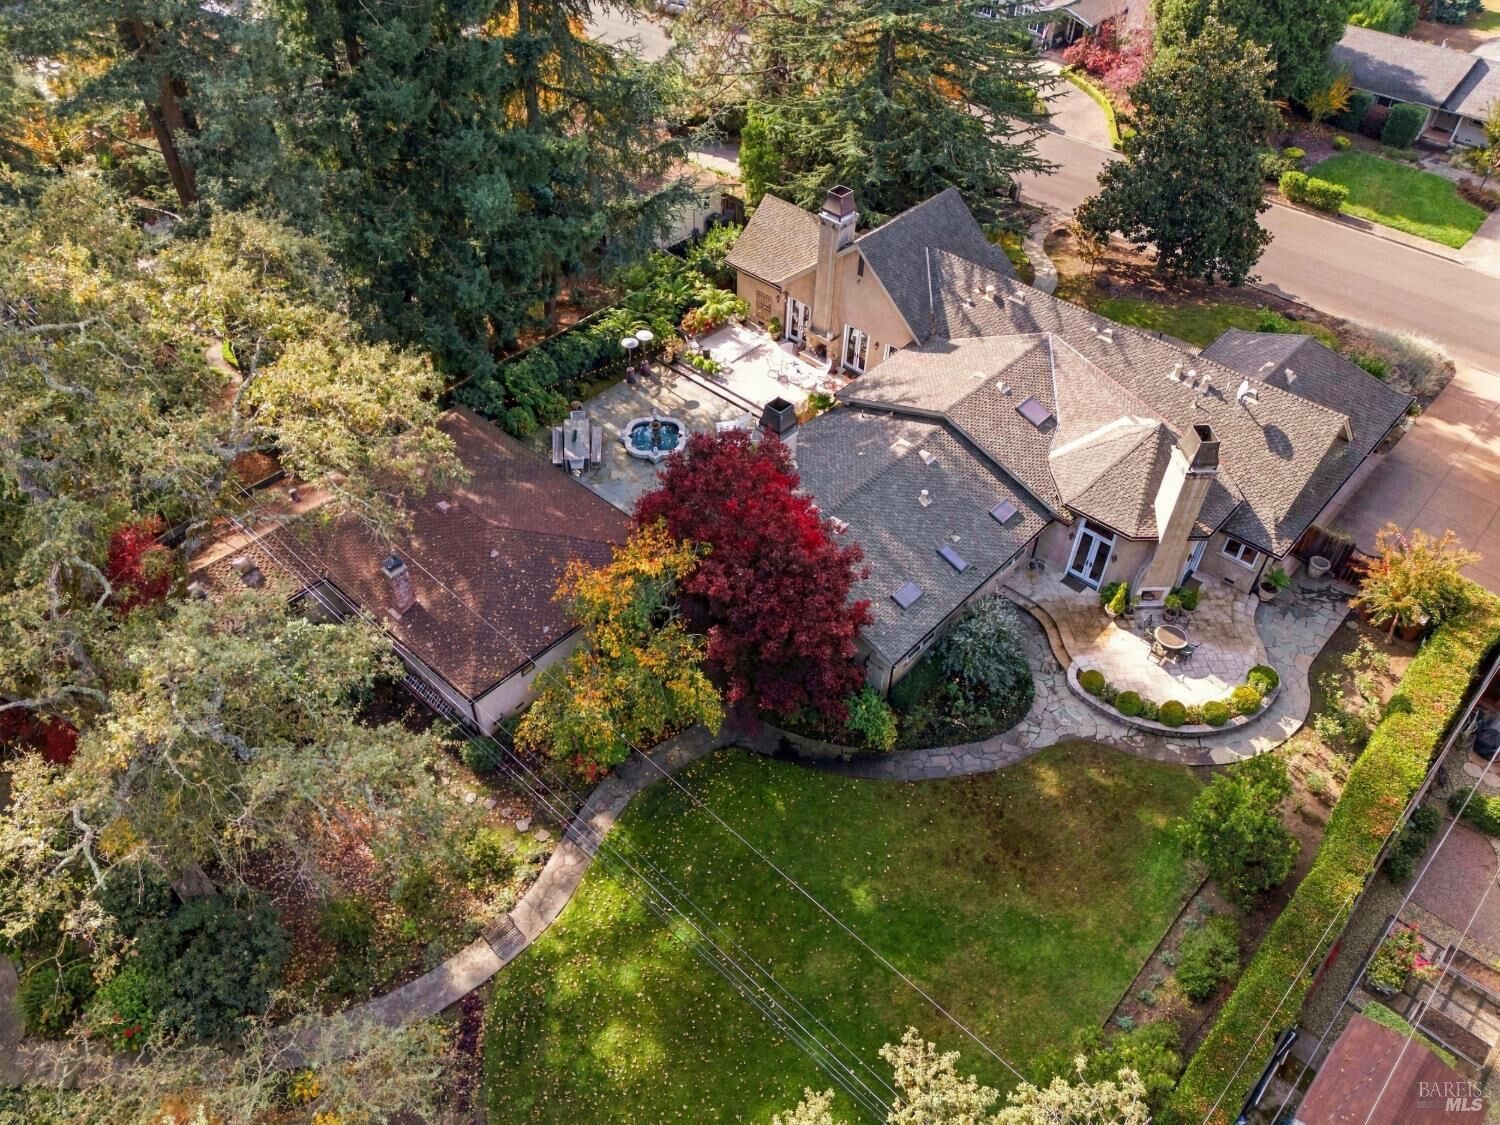
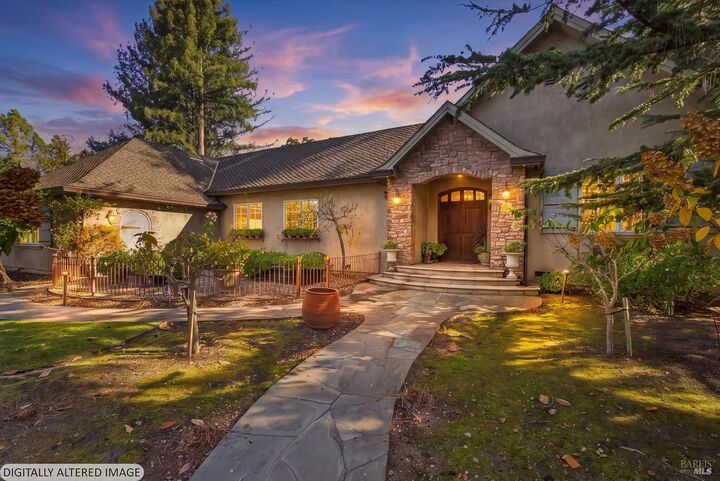
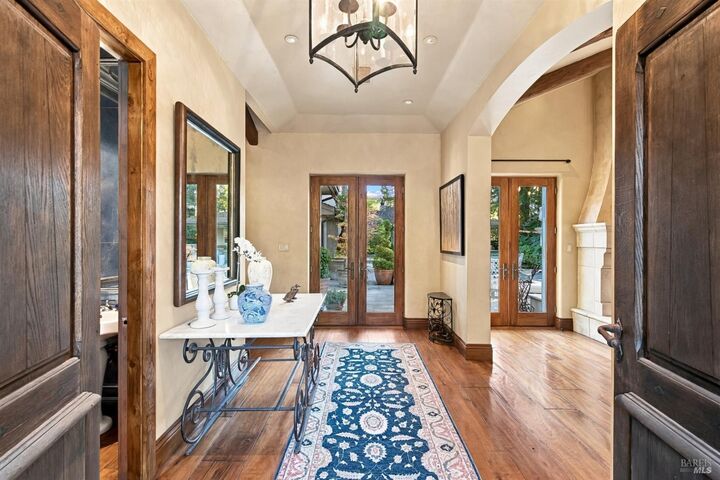
Single-Level Creekside Estate at Silverado Country Club Set on approximately .94 acres along a quiet, creekside stretch of Silver Trail, this single-level French Country residence sits in one of Silverado Resort's most sought-after neighborhoods. The 3,473 sq ft main home offers 3 bedrooms, 2.5 baths, and an office. While a separate 760 sq ft guest house adds a bedroom, full bath, kitchenette, and fireplace for visiting family and friends. Inside, elevated ceilings, 8-foot doors, and wide-plank hardwood floors set a gracious tone. The great room pairs a spacious gourmet kitchen and butler's pantry with exposed wood beams, a media center, built-in bookcases, and skylights. Formal dining opens through retractable glass doors to the courtyard, and a double-sided fireplace flanked by French doors connects the living room to an office with custom built-ins. The primary suite is a true retreat with its own fireplace, French doors, soaking tub, and walk-in closet. Both residences open to a European-style courtyard made for entertaining. Gather around two outdoor fireplaces, unwind in the built-in spa, or host guests at the outdoor kitchen with counter seating, all to the sound of a gentle water feature. Beyond, a large lawn offers room for a pool, and mature, park-like gardens lead to a subterranean wine cellar. With all city services, a three-car garage and no HOA. This home sits within easy walking or golf cart ride to Silverado Resort's golf, tennis, dining, and spa, with downtown Napa a short drive away. A rare blend of privacy, character, and club living on Napa's east side.
MLS #:
326094105
326094105
Lot Size
0.94 acres
0.94 acres
Type
Single-Family Home
Single-Family Home
Year Built
1969
1969
Style
French
French
County
Napa County
Napa County
Listed By
Alison Christianson, Compass
Source
BAREIS
Last checked Nov 17 2026 at 1:23 AM GMT+0000
BAREIS
Last checked Nov 17 2026 at 1:23 AM GMT+0000
Bathroom Details
- Full Bathrooms: 3
- Half Bathroom: 1
Kitchen
- Hood Over Range
- Dishwasher
- Microwave
- Gas Water Heater
- Built-In Refrigerator
- Compactor
- Pantry Closet
- Built-In Gas Range
- Granite Counter
- Island W/Sink
Lot Information
- Garden
- Stream Seasonal
- Landscape Front
- Auto Sprinkler F&R
- Close to Clubhouse
Property Features
- Fireplace: Gas Starter
- Fireplace: 6
- Foundation: Raised
Heating and Cooling
- Central
Pool Information
- No
Flooring
- Wood
- Tile
Exterior Features
- Roof: Composition
Utility Information
- Utilities: Electric, Natural Gas Connected, Cable Connected, Public, Sewer Connected
- Sewer: Public Sewer
Garage
- Attached
- Garage Door Opener
- Garage Facing Side
Stories
- 1
Living Area
- 4,233 sqft
Location
Estimated Monthly Mortgage Payment
*Based on Fixed Interest Rate withe a 30 year term, principal and interest only
Listing price
Down payment
%
Interest rate
%Mortgage calculator estimates are provided by The Corcoran Group and are intended for information use only. Your payments may be higher or lower and all loans are subject to credit approval.
Disclaimer: Listing Data © 2026 Bay Area Real Estate Information Services, Inc. All Rights Reserved. Data last updated: 11/16/26 17:23




 Facebook
 X
 Pinterest
 Copy Link
