

Listing Courtesy of: BAREIS / Listed By: Jacqueline Wessel, Sotheby's International Realty
1420 Rosewood Lane Napa, CA 94558
Active
$1,800,000 (USD)
OPEN HOUSE TIMES
-
OPENSun, Aug 301:00 pm - 3:00 pm
Description
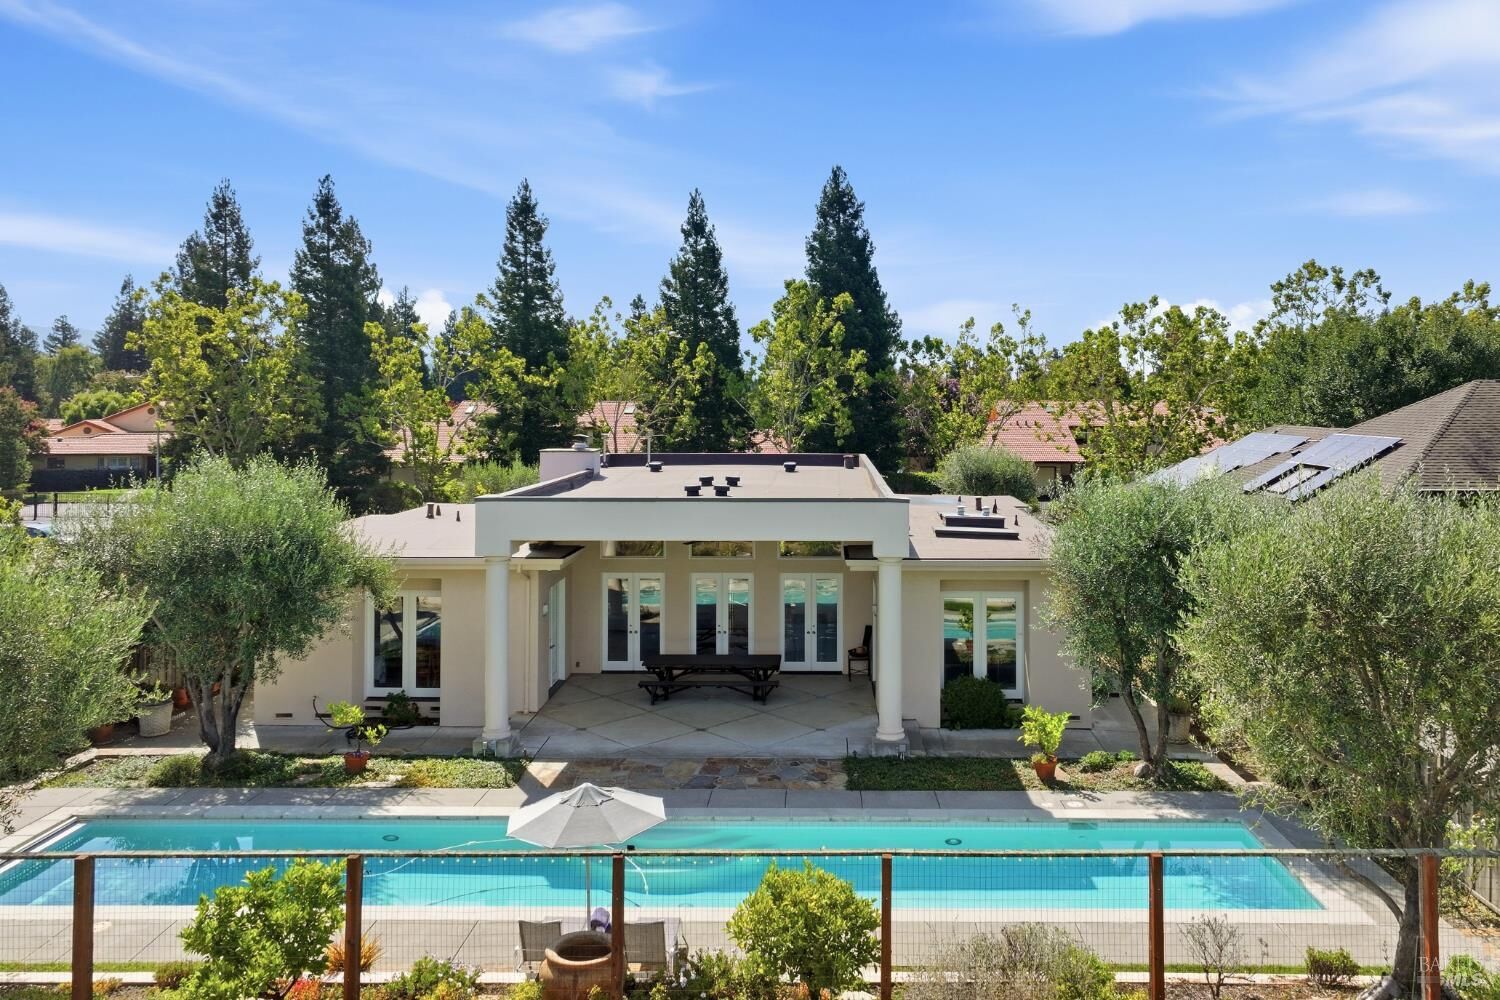
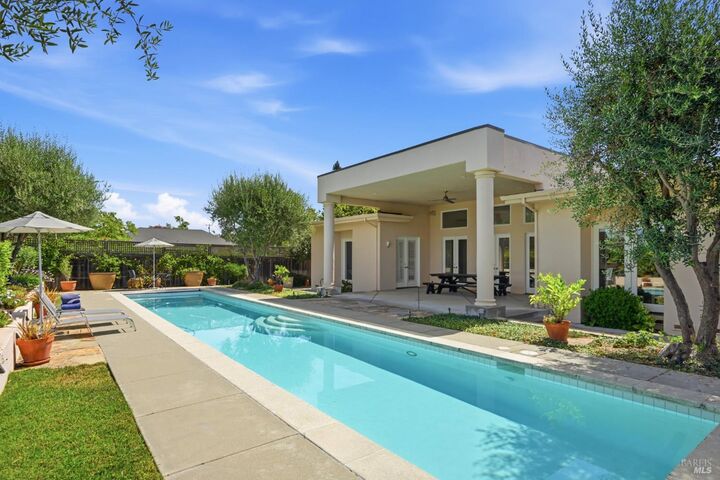
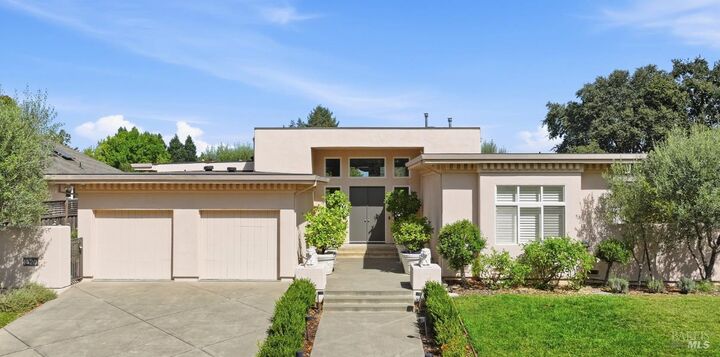
Sleek, airy, and designed for effortless Wine Country living. This beautiful 3 bedroom 2.5 bath North Napa home was designed by architect Robert Keenan and features a spa inspired primary bath with a walk in shower and sunken tub that opens to the outdoors for a striking, retreat like experience. High ceilings and abundant natural light enhance the home's clean, contemporary lines. The modern kitchen is a showpiece equipped with top of the line appliances and sleek finishes creating a streamlined space for cooking, entertaining and every day living. A dedicated laundry room with sink and an attached garage add everyday convenience. Outside, a large covered patio overlooks a resort style backyard with a gorgeous pool perfect for morning laps as hot air balloons drift overhead. Evenings bring unforgettable sunsets, completing the ultimate Napa lifestyle. This North Napa home is a gem. Don't miss the rare opportunity to make this your home.
MLS #:
326064092
326064092
Lot Size
10,542 SQFT
10,542 SQFT
Type
Single-Family Home
Single-Family Home
Year Built
1994
1994
Style
Other
Other
Views
Vineyard
Vineyard
School District
Napa
Napa
County
Napa County
Napa County
Listed By
Jacqueline Wessel, Sotheby's International Realty
Source
BAREIS
Last checked Aug 25 2026 at 8:27 PM GMT+0000
BAREIS
Last checked Aug 25 2026 at 8:27 PM GMT+0000
Bathroom Details
- Full Bathrooms: 2
- Half Bathroom: 1
Kitchen
- Breakfast Area
- Skylight(s)
- Dishwasher
- Microwave
- Disposal
- Built-In Refrigerator
- Tankless Water Heater
- Built-In Electric Oven
- Free Standing Gas Range
- Warming Drawer
- Marble Counter
Lot Information
- Landscape Back
- Landscape Front
- Shape Regular
Property Features
- Fireplace: Raised Hearth
- Fireplace: Gas Starter
- Fireplace: Living Room
- Fireplace: 1
- Fireplace: Gas Log
Heating and Cooling
- Central
Pool Information
- Yes
Flooring
- Wood
- Tile
- Granite
Exterior Features
- Roof: Flat
Utility Information
- Utilities: Public
- Sewer: Public Sewer
School Information
- Elementary School: Napa Valley Unified
- Middle School: Napa Valley Unified
- High School: Napa Valley Unified
Garage
- Interior Access
- Garage Door Opener
- Side-by-Side
- Guest Parking Available
- Garage Facing Front
Stories
- 1
Living Area
- 2,534 sqft
Location
Estimated Monthly Mortgage Payment
*Based on Fixed Interest Rate withe a 30 year term, principal and interest only
Listing price
Down payment
%
Interest rate
%Mortgage calculator estimates are provided by The Corcoran Group and are intended for information use only. Your payments may be higher or lower and all loans are subject to credit approval.
Disclaimer: Listing Data © 2026 Bay Area Real Estate Information Services, Inc. All Rights Reserved. Data last updated: 8/25/26 13:27




 Facebook
 X
X
 Pinterest
 Copy Link
