

Listing Courtesy of: CRMLS / Listed By: Kevin Swartz, Atria Real Estate
941 Eichler Drive Mountain View, CA 94040
Active
$3,350,000 (USD)
OPEN HOUSE TIMES
-
OPENSat, Aug 151:00 pm - 4:00 pm
-
OPENSun, Aug 161:00 pm - 4:00 pm
Description
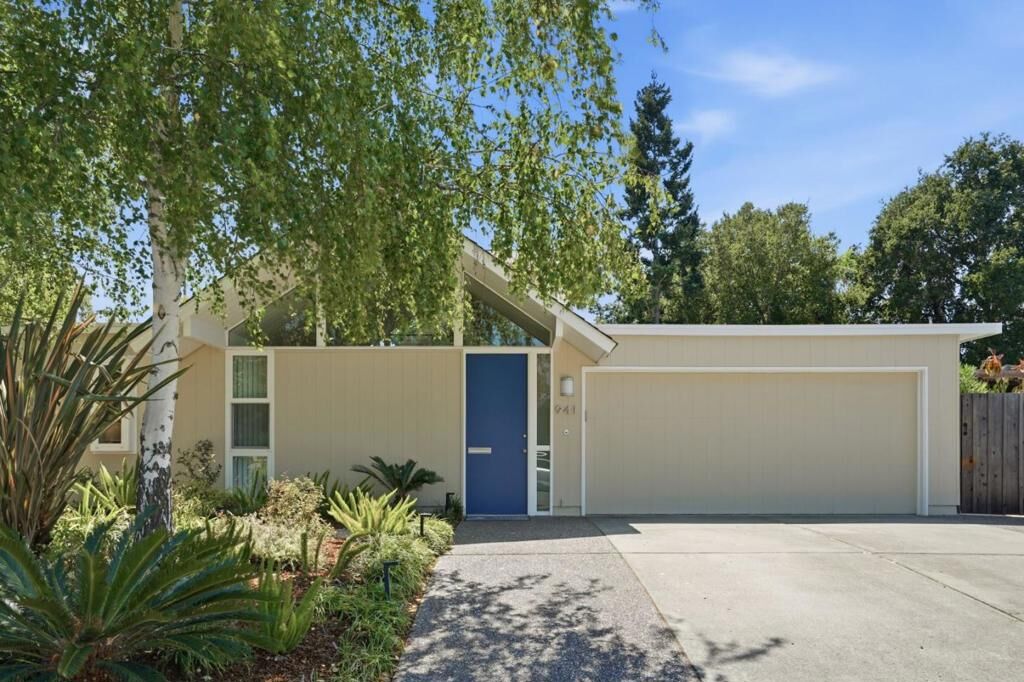
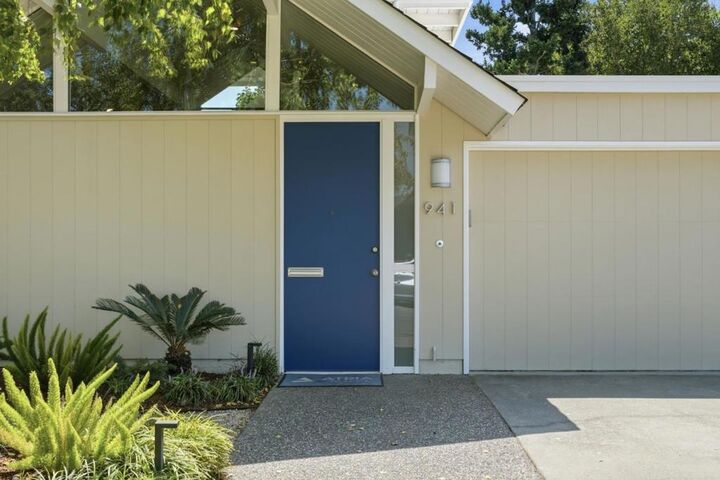
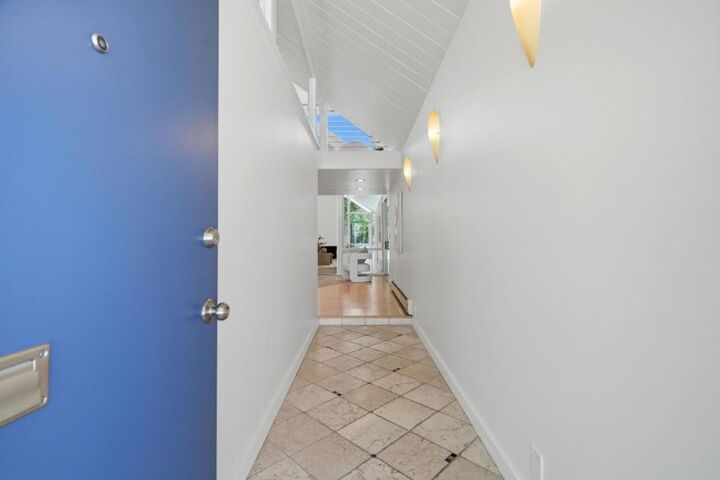
This beautifully remodeled double A-frame Eichler perfectly embodies iconic mid-century architecture with a spacious floorplan and modern updates. A dramatic vaulted ceiling and floor-to-ceiling fireplace creates quite the statement. The open concept living and dining space, surrounded by expansive panels of glass, brings a peaceful flow between the inside and outdoors. Sliding doors lead to the landscaped yard with pool, spa, travertine paverstone patio and built-in BBQ area. The converted atrium provides a bonus living space and light filled upstairs loft. The remodeled kitchen features one-of-a-kind custom ash and walnut wood cabinetry, alongside coordinating countertops and round breakfast bar, walk-in pantry and stainless appliances. Adjacent family room, as well as an extra bedroom off the dining space. The primary suite has a remodeled bath, custom wall mounted wood vanity, tiled shower, ceramic tile floors and towel warmer. The hall bath features a custom bamboo vanity and countertop, tiled shower with high end fixtures. Kahrs Ash hardwood floors with radiant heating, double pane windows and upgraded electrical. Idyllic location, popular Bell Meadows neighborhood, walk to downtown Castro St shops and restaurants, farmers market, CalTrain, library parks and schools.
MLS #:
ML82057419
ML82057419
Lot Size
8,591 SQFT
8,591 SQFT
Type
Single-Family Home
Single-Family Home
Year Built
1972
1972
School District
Other
Other
County
Santa Clara County
Santa Clara County
Listed By
Kevin Swartz, Atria Real Estate
Source
CRMLS
Last checked Aug 12 2026 at 7:21 PM GMT+0000
CRMLS
Last checked Aug 12 2026 at 7:21 PM GMT+0000
Bathroom Details
- Full Bathrooms: 2
Interior Features
- Loft
- Microwave
- Refrigerator
- Electric Oven
- Walk-In Closet(s)
- Vented Exhaust Fan
- Electric Cooktop
Property Features
- Fireplace: Living Room
- Fireplace: Wood Burning
- Foundation: Slab
Heating and Cooling
- Radiant
Pool Information
- In Ground
- Fiberglass
Flooring
- Wood
- Tile
Exterior Features
- Roof: Composition
- Roof: Other
Utility Information
- Utilities: Water Source: Public
- Sewer: Public Sewer
School Information
- Elementary School: Other
- Middle School: Other
- High School: Mountain View
Parking
- Gated
Living Area
- 2,009 sqft
Location
Estimated Monthly Mortgage Payment
*Based on Fixed Interest Rate withe a 30 year term, principal and interest only
Listing price
Down payment
%
Interest rate
%Mortgage calculator estimates are provided by The Corcoran Group and are intended for information use only. Your payments may be higher or lower and all loans are subject to credit approval.
Disclaimer: Based on information from California Regional Multiple Listing Service, Inc. as of {8/12/26 12:21} and /or other sources. Display of MLS data is deemed reliable but is not guaranteed accurate by the MLS. The Broker/Agent providing the information contained herein may or may not have been the Listing and/or Selling Agent. The information being provided by Conejo Simi Moorpark Association of REALTORS® (“CSMAR”) is for the visitor's personal, non-commercial use and may not be used for any purpose other than to identify prospective properties visitor may be interested in purchasing. Any information relating to a property referenced on this web site comes from the Internet Data Exchange (“IDX”) program of CSMAR. This web site may reference real estate listing(s) held by a brokerage firm other than the broker and/or agent who owns this web site. Any information relating to a property, regardless of source, including but not limited to square footages and lot sizes, is deemed reliable.




 Facebook
 X
X
 Pinterest
 Copy Link
