

 Listed by MLSlistings Inc. / Listed By: Lisa Dippel, Los Altos - Contact: 408-482-7292
1913 Milano Way Mountain View, CA 94040
Active (0 Days)
$1,798,000 (USD)
OPEN HOUSE TIMES
-
OPENSat, Nov 212:00 pm - 4:00 pm
-
OPENSun, Nov 222:00 pm - 4:00 pm

Description
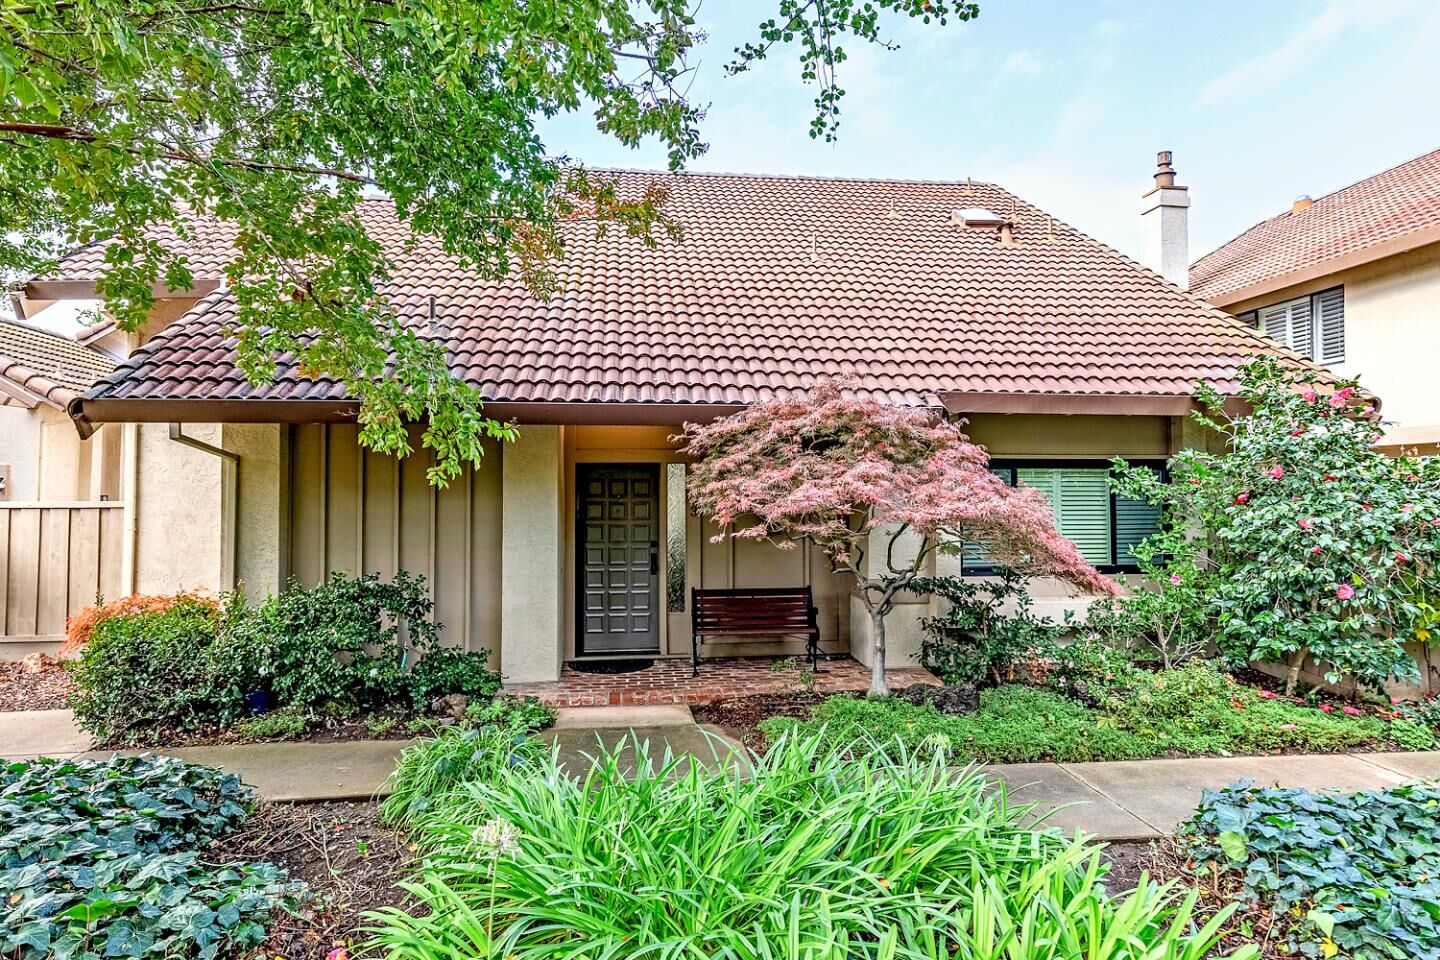
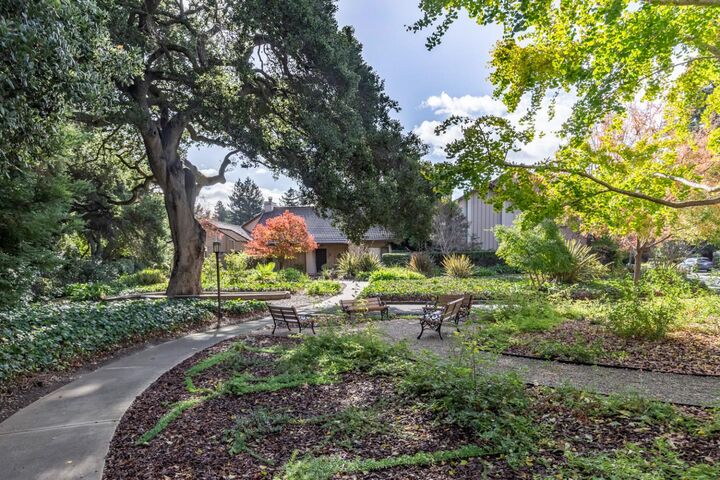
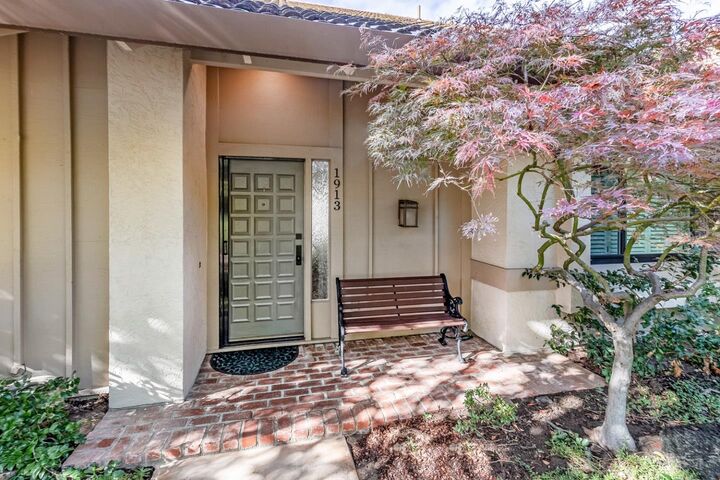
Heritage oaks arch over winding paths and sun-dappled park benches, creating a serene sanctuary for this exceptional home. Offering approximately 1,907 square feet of living space, the home features a dramatic, light-filled, two-story foyer and living room that flow seamlessly into the dining area, framed by soaring ceilings, expansive windows, a brick fireplace, and a wet bar. The main-level primary suite provides convenience and privacy, with unobstructed views of the oaks and bay laurels along Permanente Creek. The well-appointed kitchen includes abundant cabinetry, a walk-in pantry, a sunny casual dining space, and a panel-front Sub-Zero refrigerator. A powder room completes the main floor. Upstairs, a loft-style office overlooks the living space below, along with a second bedroom, a skylit full bath, and generous storage. The attached two-car garage features an EV charger, and a solar energy system installed in 2023 offers abundant clean electricity. Outdoors, the private yard features a wraparound brick patio, Japanese maples, a lemon tree, and lush garden beds, with the private community pool nearby. Situated on the Los Altos border, near St. Francis High School, Cuesta Park, Blossom Valley shopping, El Camino Hospital, and downtown Mountain View and Los Altos.
MLS #:
ML82067567
ML82067567
Lot Size
2,760 SQFT
2,760 SQFT
Type
Townhouse
Townhouse
Year Built
1979
1979
Style
Other
Other
Views
Garden / Greenbelt
Garden / Greenbelt
School District
465
465
County
Santa Clara County
Santa Clara County
Listed By
Lisa Dippel, DRE #1035286, Los Altos, Contact: 408-482-7292
Source
MLSlistings Inc.
Last checked Nov 18 2026 at 8:28 PM GMT+0000
MLSlistings Inc.
Last checked Nov 18 2026 at 8:28 PM GMT+0000
Bathroom Details
- Full Bathrooms: 2
- Half Bathroom: 1
Interior Features
- In Garage
Kitchen
- Garbage Disposal
- Microwave
- Pantry
- Dishwasher
- Countertop - Tile
- Oven Range - Electric
- Warming Drawer
- Refrigerator
Subdivision
- Miramonte Place Hoa
Lot Information
- Grade - Level
Property Features
- Fenced
- Community Pool
- Back Yard
- Balcony / Patio
- Garden / Greenbelt / Trails
- Sprinklers - Auto
- Fireplace: Living Room
- Foundation: Concrete Slab
Heating and Cooling
- Heat Pump
- Electric
- None
Pool Information
- Community Facility
Homeowners Association Information
- Dues: $625/MONTHLY
Flooring
- Tile
- Wood
- Laminate
- Carpet
Exterior Features
- Roof: Concrete
- Roof: Tile
Utility Information
- Utilities: Water - Public, Public Utilities, Solar Panels - Owned
- Sewer: Sewer - Public
- Energy: Double Pane Windows
School Information
- Elementary School: Benjamin Bubb Elementary
- Middle School: Isaac Newton Graham Middle
- High School: Mountain View High
Garage
- Guest / Visitor Parking
- Attached Garage
Stories
- 2
Living Area
- 1,907 sqft
Additional Information: Los Altos | 408-482-7292
Location
Estimated Monthly Mortgage Payment
*Based on Fixed Interest Rate withe a 30 year term, principal and interest only
Listing price
Down payment
%
Interest rate
%Mortgage calculator estimates are provided by The Corcoran Group and are intended for information use only. Your payments may be higher or lower and all loans are subject to credit approval.
Disclaimer: The data relating to real estate for sale on this website comes in part from the Broker Listing Exchange program of the MLSListings Inc.TM MLS system. Real estate listings held by brokerage firms other than the broker who owns this website are marked with the Internet Data Exchange icon and detailed information about them includes the names of the listing brokers and listing agents. Listing data updated every 30 minutes.
Properties with the icon(s) are courtesy of the MLSListings Inc.
Listing Data Copyright 2026 MLSListings Inc. All rights reserved. Information Deemed Reliable But Not Guaranteed.
Properties with the
 icon(s) are courtesy of the MLSListings Inc.
Listing Data Copyright 2026 MLSListings Inc. All rights reserved. Information Deemed Reliable But Not Guaranteed.




 Facebook
 X
 Pinterest
 Copy Link
