

 Listed by MLSlistings Inc. / Listed By: Deleon Team, Deleon Realty - Contact: 650-785-5822
 1137 Mercy Street Mountain View, CA 94041
Active
$2,988,000 (USD)
OPEN HOUSE TIMES
-
OPENFri, Aug 149:30 am - 1:30 pm
-
OPENSat, Aug 151:30 pm - 4:30 pm
-
OPENSun, Aug 161:30 pm - 4:30 pm
show more

Description
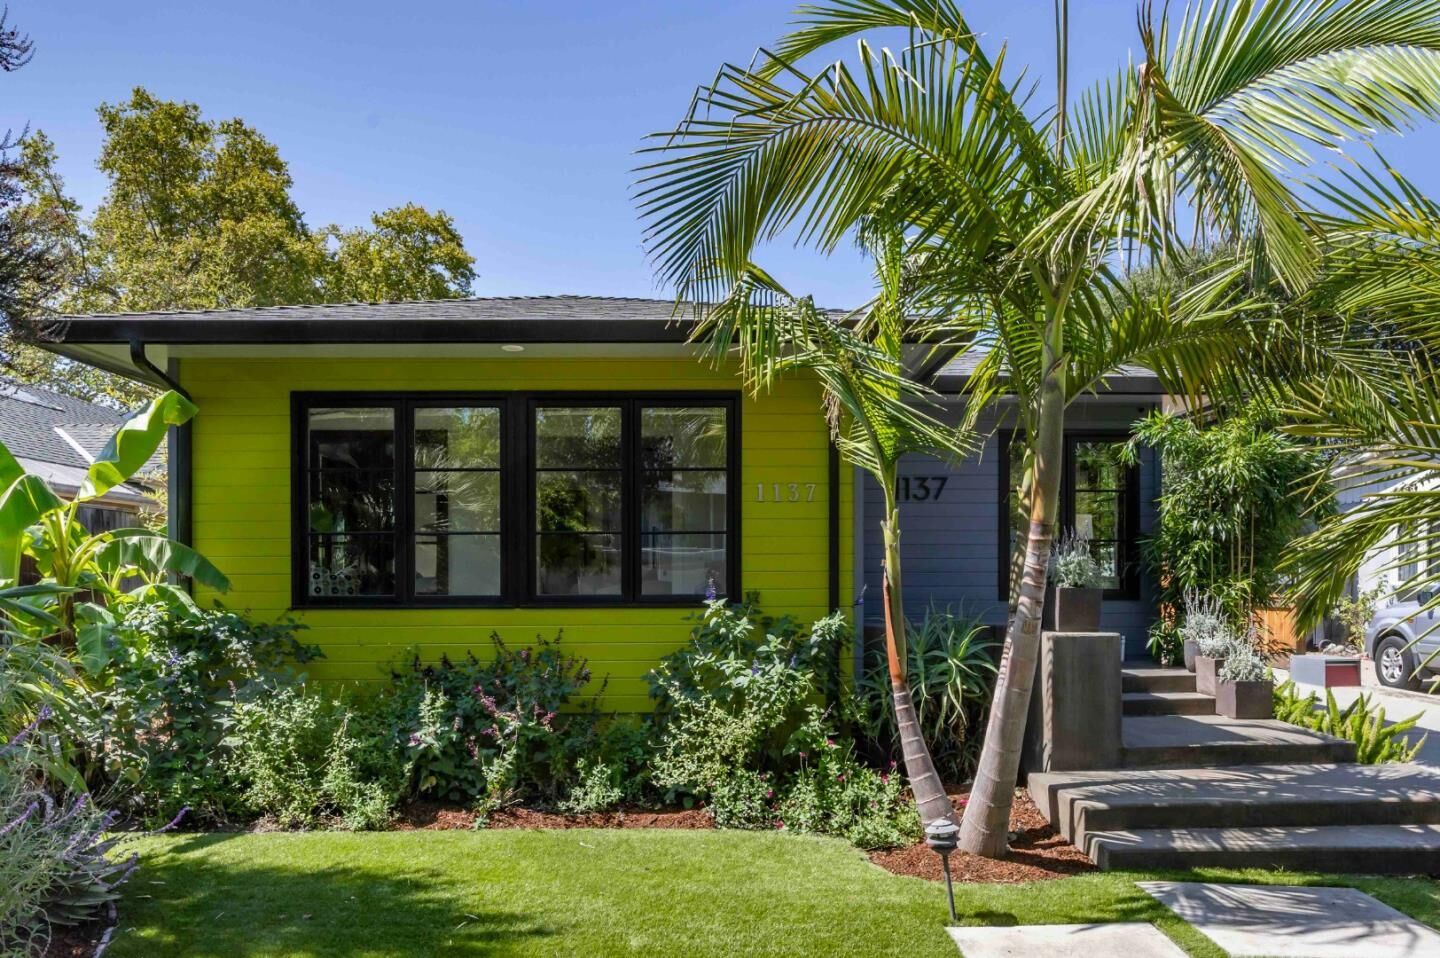
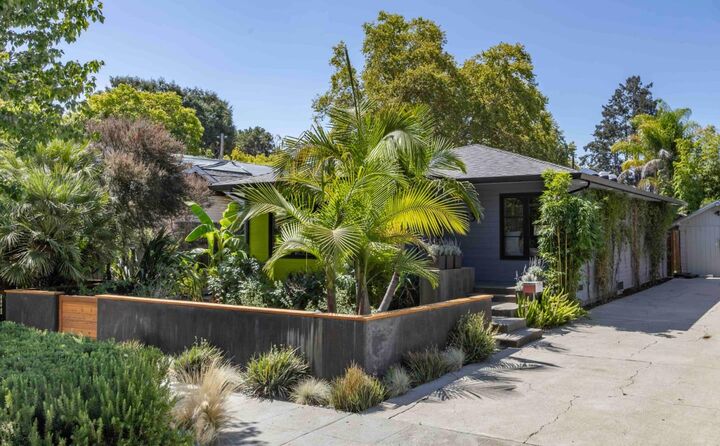
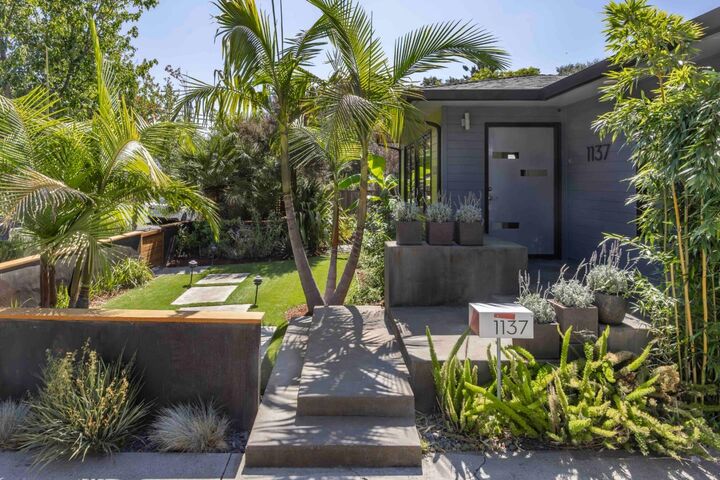
Bright and inviting, this beautifully updated home is framed by lush tropical landscaping and enjoys a prime location just moments from downtown Mountain View's vibrant Castro Street. Rebuilt from the foundation up in 2013, it offers nearly 2,300 square feet of living space, including 2 bedrooms and a detached studio ADU. Fresh paint, engineered hardwood floors, and an open floorplan complement light-filled interiors, while a welcoming foyer opens to expansive living and dining areas alongside a chef's kitchen with marble countertops, an island, and premium Thermador and Miele appliances. The luxurious primary suite offers backyard access and a spa-inspired bathroom with a wet room-style soaking tub and a steam shower. The private backyard features a detached bonus room, fire pit, fountain, and synthetic and natural grass. Close to parks, commute routes, and acclaimed schools.
MLS #:
ML82057400
ML82057400
Lot Size
7,200 SQFT
7,200 SQFT
Type
Single-Family Home
Single-Family Home
Year Built
1939
1939
Style
Other, Modern / High Tech
Other, Modern / High Tech
Views
Neighborhood
Neighborhood
School District
465
465
County
Santa Clara County
Santa Clara County
Listed By
Deleon Team, Deleon Realty, Contact: 650-785-5822
Source
MLSlistings Inc.
Last checked Aug 12 2026 at 7:24 PM GMT+0000
MLSlistings Inc.
Last checked Aug 12 2026 at 7:24 PM GMT+0000
Bathroom Details
- Full Bathrooms: 3
Interior Features
- Dryer
- Washer
- Inside
- Electricity Hookup (110V)
Kitchen
- Garbage Disposal
- Oven - Self Cleaning
- Pantry
- Dishwasher
- Oven - Built-In
- Island
- Oven - Electric
- Hood Over Range
- Cooktop - Gas
- Countertop - Marble
- Ice Maker
- Refrigerator
- Skylight
Lot Information
- Grade - Level
Property Features
- Fenced
- Back Yard
- Sprinklers - Auto
- Sprinklers - Lawn
- Storage Shed / Structure
- Foundation: Concrete Perimeter
- Foundation: Concrete Slab
- Foundation: Crawl Space
- Foundation: Wood Frame
Heating and Cooling
- Heat Pump
- Heating - 2+ Zones
- Other
- Individual Room Controls
- Ceiling Fan
Flooring
- Wood
- Concrete
Exterior Features
- Roof: Composition
- Roof: Flat / Low Pitch
Utility Information
- Utilities: Water - Public, Public Utilities
- Sewer: Sewer Connected
- Energy: Double Pane Windows, Thermostat Controller, Low Flow Shower, Low Flow Toilet, Tankless Water Heater, Geothermal Energy Source, Skylight
School Information
- Elementary School: Edith Landels Elementary
- Middle School: Isaac Newton Graham Middle
- High School: Mountain View High
Garage
- No Garage
- On Street
Stories
- 1
Living Area
- 2,253 sqft
Additional Information: Deleon Realty | 650-785-5822
Location
Estimated Monthly Mortgage Payment
*Based on Fixed Interest Rate withe a 30 year term, principal and interest only
Listing price
Down payment
%
Interest rate
%Mortgage calculator estimates are provided by The Corcoran Group and are intended for information use only. Your payments may be higher or lower and all loans are subject to credit approval.
Disclaimer: The data relating to real estate for sale on this website comes in part from the Broker Listing Exchange program of the MLSListings Inc.TM MLS system. Real estate listings held by brokerage firms other than the broker who owns this website are marked with the Internet Data Exchange icon and detailed information about them includes the names of the listing brokers and listing agents. Listing data updated every 30 minutes.
Properties with the icon(s) are courtesy of the MLSListings Inc.
Listing Data Copyright 2026 MLSListings Inc. All rights reserved. Information Deemed Reliable But Not Guaranteed.
Properties with the
 icon(s) are courtesy of the MLSListings Inc.
 Listing Data Copyright 2026 MLSListings Inc. All rights reserved. Information Deemed Reliable But Not Guaranteed.




 Facebook
 X
X
 Pinterest
 Copy Link
