

 Listed by MLSlistings Inc. / Listed By: Adam Warrick, Compass - Contact: 408-712-0719
 842 Claremont Court Morgan Hill, CA 95037
Active
$1,499,999 (USD)
OPEN HOUSE TIMES
-
OPENWed, Aug 510:00 am - 12 noon
Description
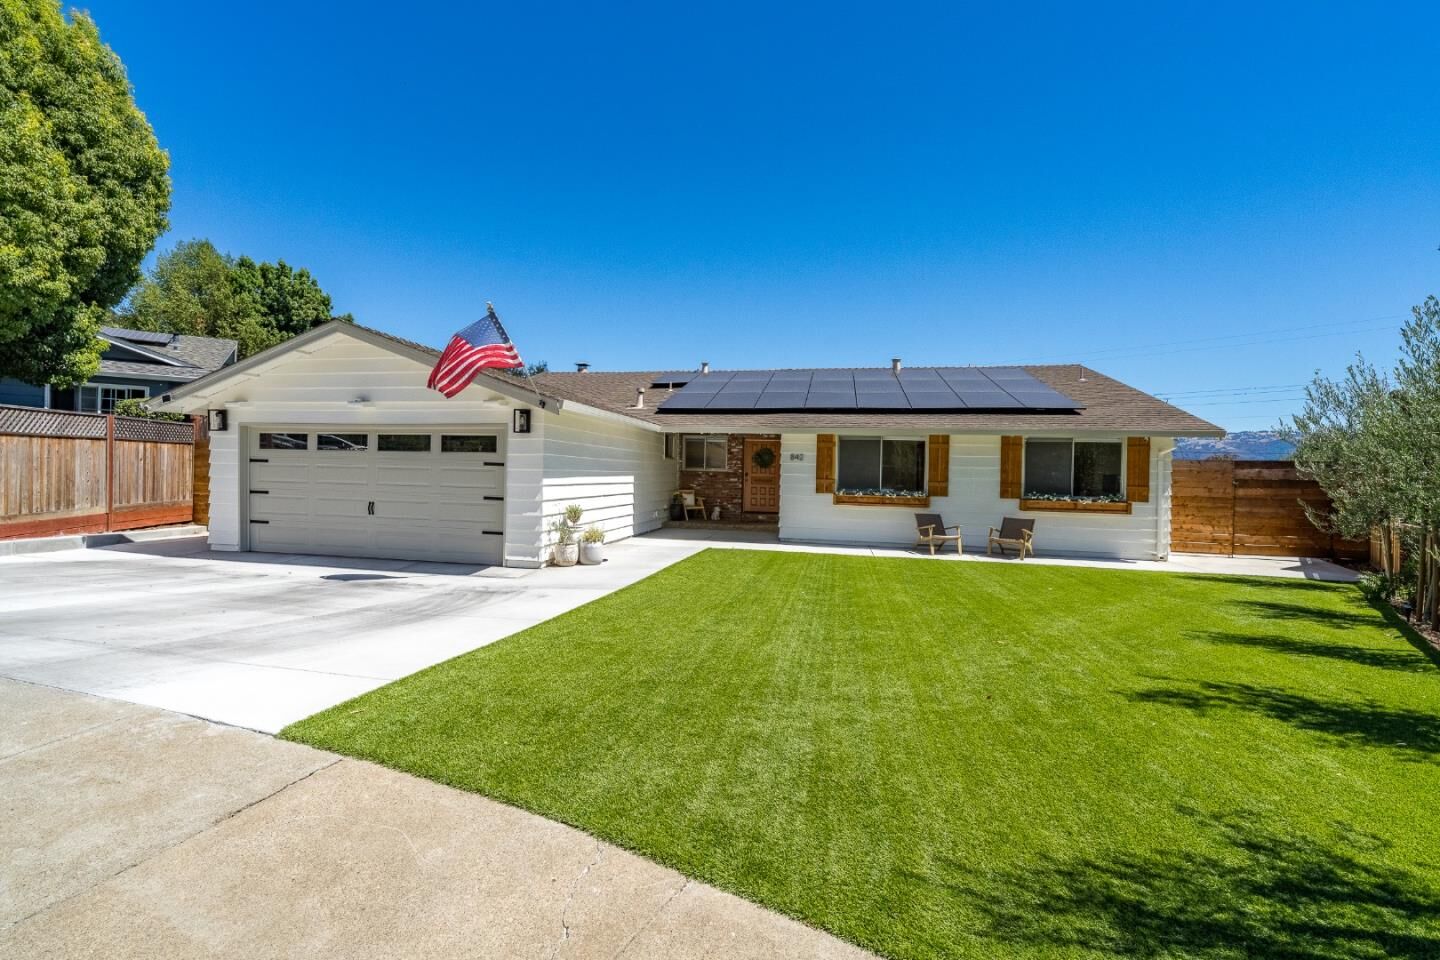
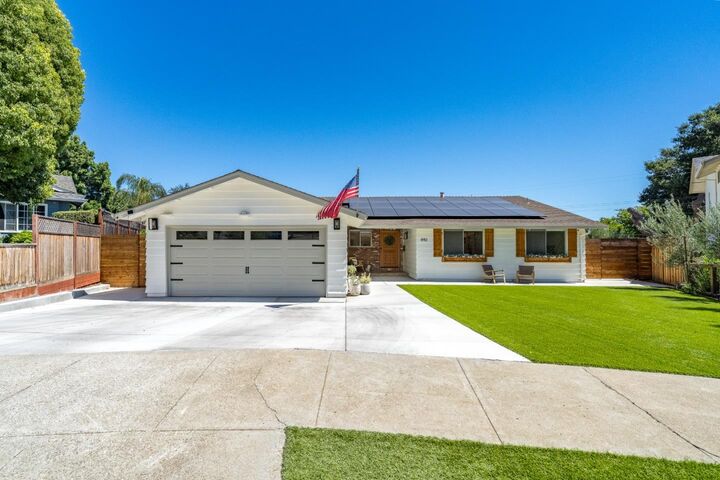
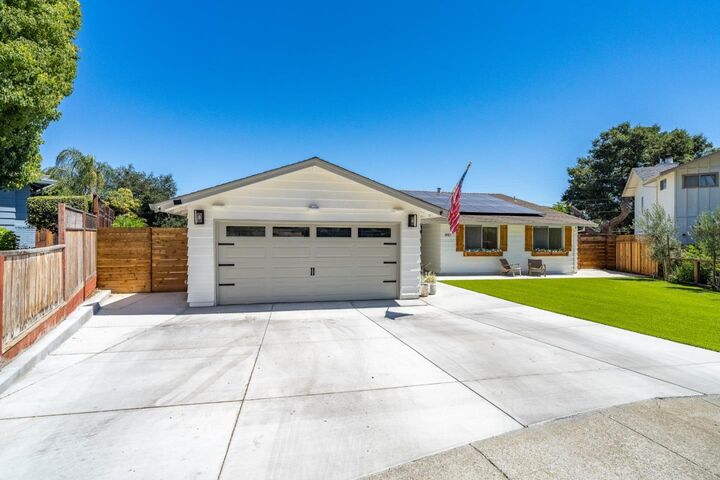
This spacious single-level home is filled with natural light and designed for comfortable living. Wood flooring, newer interior paint, recessed lighting throughout, and a thoughtful floor plan create a warm and inviting atmosphere. The kitchen features quartz countertops and flows naturally into the surrounding living spaces. The true highlight is the exceptional backyard, beautifully redesigned for entertaining and relaxation. Enjoy a Fiberon deck, multiple concrete patios, olive trees, custom outdoor lighting, and an in-ground pool and spa that create a private, resort-inspired setting. Trailer and boat parking provide added flexibility, while the front yard turf has compacted granite beneath it, allowing vehicles to drive and park on the surface when additional space is needed. A wonderful opportunity to enjoy single-level living, generous indoor spaces, and an unforgettable outdoor lifestyle in Morgan Hill.
MLS #:
ML82055772
ML82055772
Lot Size
10,500 SQFT
10,500 SQFT
Type
Single-Family Home
Single-Family Home
Year Built
1965
1965
Views
Hills, Neighborhood, Court
Hills, Neighborhood, Court
School District
480
480
County
Santa Clara County
Santa Clara County
Listed By
Adam Warrick, Compass, Contact: 408-712-0719
Source
MLSlistings Inc.
Last checked Aug 3 2026 at 7:03 PM GMT+0000
MLSlistings Inc.
Last checked Aug 3 2026 at 7:03 PM GMT+0000
Bathroom Details
- Full Bathrooms: 2
- Half Bathroom: 1
Interior Features
- Inside
- Electricity Hookup (220V)
Kitchen
- Garbage Disposal
- Microwave
- Dishwasher
- Oven Range - Built-In
- Hood Over Range
- Gas
- Ice Maker
- Refrigerator
- Countertop - Quartz
Property Features
- Drought Tolerant Plants
- Back Yard
- Low Maintenance
- Sprinklers - Auto
- Sprinklers - Lawn
- Fireplace: Wood Burning
- Fireplace: Family Room
- Foundation: Concrete Perimeter
- Foundation: Crawl Space
Heating and Cooling
- Central Forced Air - Gas
- Ceiling Fan
- Central Ac
Pool Information
- Pool - In Ground
- Pool - Sweep
Flooring
- Hardwood
- Tile
Exterior Features
- Roof: Shingle
Utility Information
- Utilities: Water - Public, Public Utilities
- Sewer: Sewer - Public
Garage
- Attached Garage
Stories
- 1
Living Area
- 1,971 sqft
Additional Information: Compass | 408-712-0719
Location
Disclaimer: The data relating to real estate for sale on this website comes in part from the Broker Listing Exchange program of the MLSListings Inc.TM MLS system. Real estate listings held by brokerage firms other than the broker who owns this website are marked with the Internet Data Exchange icon and detailed information about them includes the names of the listing brokers and listing agents. Listing data updated every 30 minutes.
Properties with the icon(s) are courtesy of the MLSListings Inc.
Listing Data Copyright 2026 MLSListings Inc. All rights reserved. Information Deemed Reliable But Not Guaranteed.
Properties with the
 icon(s) are courtesy of the MLSListings Inc.
 Listing Data Copyright 2026 MLSListings Inc. All rights reserved. Information Deemed Reliable But Not Guaranteed.




 Facebook
 X
X
 Pinterest
 Copy Link
