

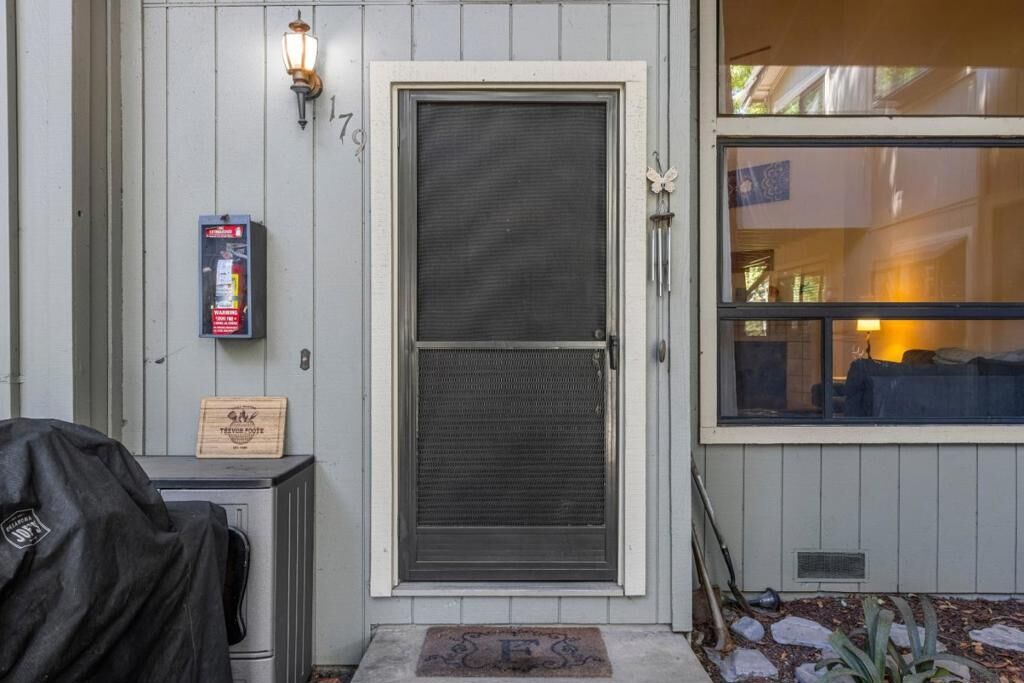
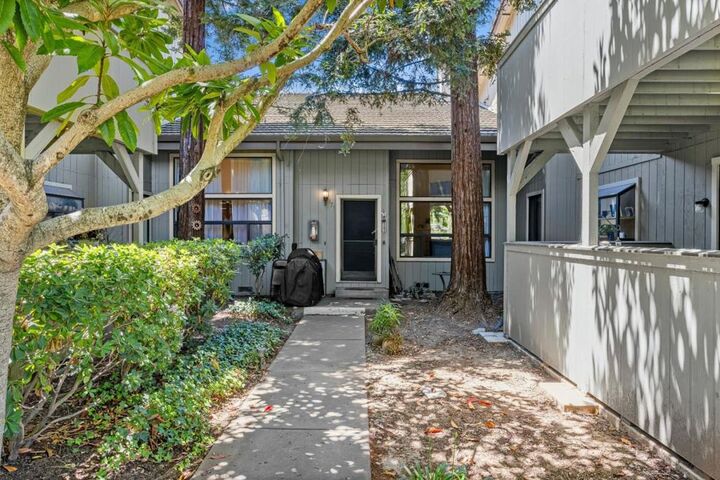
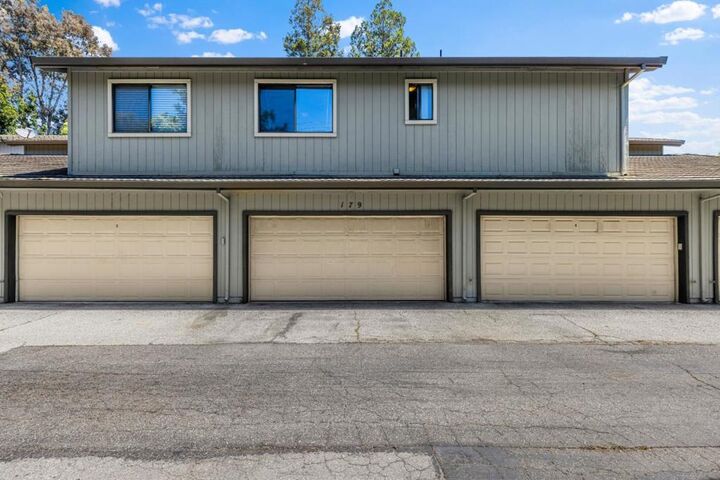
Listing Courtesy of: CRMLS / Listed By: Ana Maria Russo, Christie's International Real Estate Sereno
179 Del Monte Lane Morgan Hill, CA 95037
Active
$724,888 (USD)
OPEN HOUSE TIMES
-
OPENSat, May 301:00 pm - 4:00 pm
-
OPENSun, May 311:00 pm - 4:00 pm

Description
Nestled in a lush, wooded community in Morgan Hill, this beautifully maintained 1,720 sq. ft. residence offers 3 spacious bedrooms and 2.5 bathrooms, including a well-appointed primary suite featuring a walk-in closet. The thoughtfully designed floor plan includes a convenient ground-floor half bath and a separate family room with a cozy fireplace and vaulted ceilings, creating an inviting atmosphere for everyday living and entertaining. The kitchen is equipped with solid surface Corian countertops, an eat-in dining area, pantry, and a full suite of appliances including an electric range, microwave, refrigerator, dishwasher, freezer, ice maker, garbage disposal, and range hood. Interior finishes include a blend of laminate and vinyl/linoleum flooring throughout. Additional features include central forced air heating, central air conditioning, and an indoor laundry area on the second floor with washer and dryer. The property also offers a spacious two-car garage. Residents enjoy access to community amenities including a fenced in-ground pool and spa. Conveniently located within the Morgan Hill Unified School District and a short distant to the downtown area.
MLS #:
ML82048424
ML82048424
Lot Size
1,720 SQFT
1,720 SQFT
Type
Condo
Condo
Building Name
Del Monte Condos
Del Monte Condos
Year Built
1986
1986
Style
Contemporary
Contemporary
Views
Park/Greenbelt
Park/Greenbelt
School District
Other
Other
County
Santa Clara County
Santa Clara County
Listed By
Ana Maria Russo, Christie's International Real Estate Sereno
Source
CRMLS
Last checked May 25 2026 at 1:43 AM GMT+0000
CRMLS
Last checked May 25 2026 at 1:43 AM GMT+0000
Bathroom Details
- Full Bathrooms: 2
- Half Bathroom: 1
Interior Features
- Dishwasher
- Microwave
- Disposal
- Refrigerator
- Freezer
- Range Hood
- Walk-In Closet(s)
- Ice Maker
Property Features
- Fireplace: Family Room
- Foundation: Concrete Perimeter
Heating and Cooling
- Central
- Central Air
Pool Information
- Fenced
- In Ground
- Association
- Community
Homeowners Association Information
- Dues: $635/Monthly
Flooring
- Laminate
Exterior Features
- Roof: Composition
Utility Information
- Utilities: Water Source: Public
- Sewer: Public Sewer
Parking
- Guest
- Unassigned
Living Area
- 1,720 sqft
Location
Disclaimer: Based on information from California Regional Multiple Listing Service, Inc. as of {5/24/26 18:43} and /or other sources. Display of MLS data is deemed reliable but is not guaranteed accurate by the MLS. The Broker/Agent providing the information contained herein may or may not have been the Listing and/or Selling Agent. The information being provided by Conejo Simi Moorpark Association of REALTORS® (“CSMAR”) is for the visitor's personal, non-commercial use and may not be used for any purpose other than to identify prospective properties visitor may be interested in purchasing. Any information relating to a property referenced on this web site comes from the Internet Data Exchange (“IDX”) program of CSMAR. This web site may reference real estate listing(s) held by a brokerage firm other than the broker and/or agent who owns this web site. Any information relating to a property, regardless of source, including but not limited to square footages and lot sizes, is deemed reliable.




 Facebook
 X
X
 Pinterest
 Copy Link
