

 Listed by MLSlistings Inc. / Listed By: Ana Maria Russo, Christie's International Real Estate Sereno - Contact: 408-691-5837
 179 Del Monte Lane Morgan Hill, CA 95037
Active
$724,888 (USD)
OPEN HOUSE TIMES
-
OPENSat, May 301:00 pm - 4:00 pm
-
OPENSun, May 311:00 pm - 4:00 pm

Description
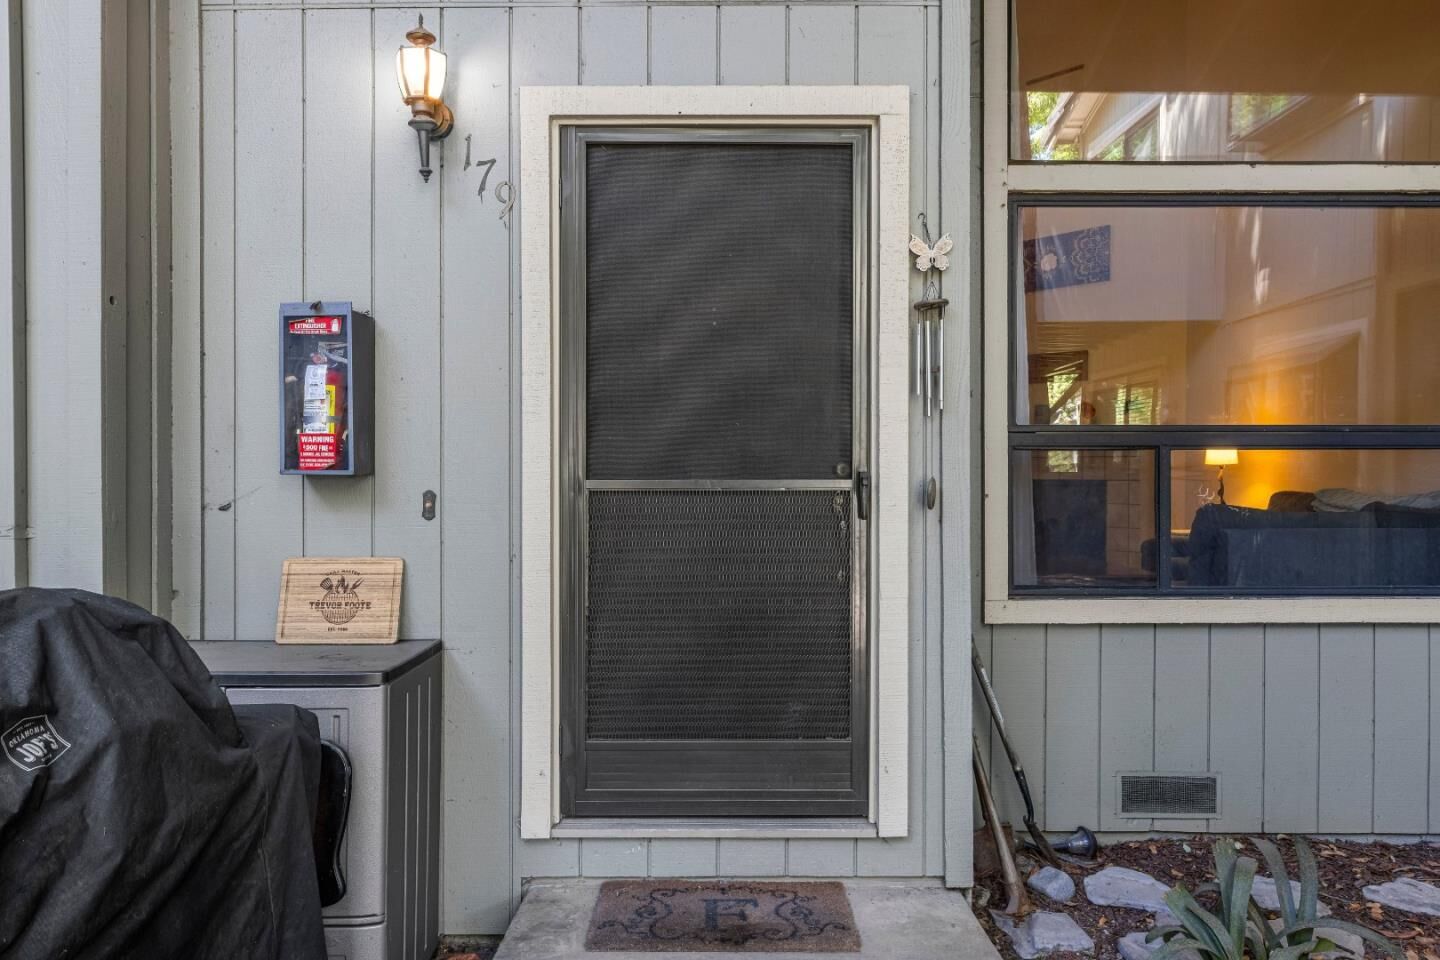
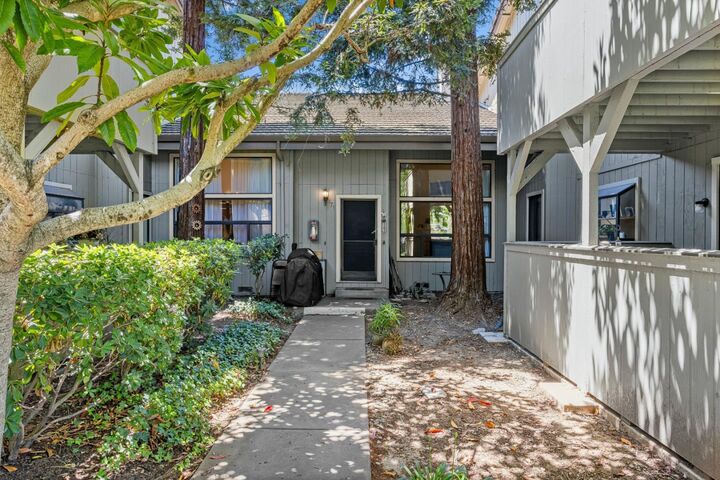
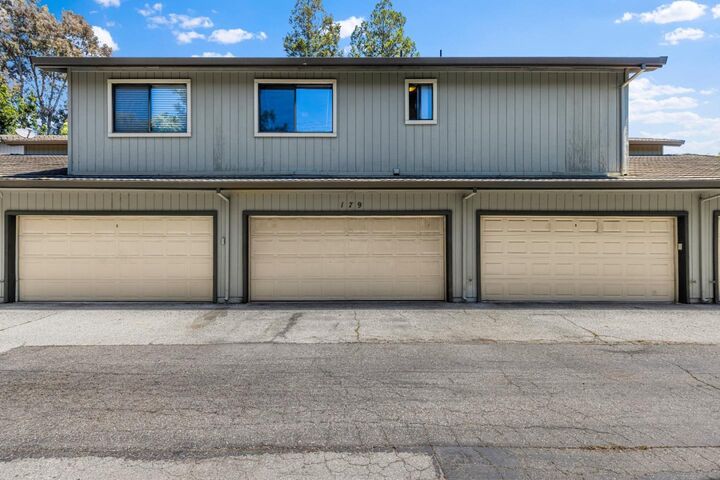
Nestled in a lush, wooded community in Morgan Hill, this beautifully maintained 1,720 sq. ft. residence offers 3 spacious bedrooms and 2.5 bathrooms, including a well-appointed primary suite featuring a walk-in closet. The thoughtfully designed floor plan includes a convenient ground-floor half bath and a separate family room with a cozy fireplace and vaulted ceilings, creating an inviting atmosphere for everyday living and entertaining. The kitchen is equipped with solid surface Corian countertops, an eat-in dining area, pantry, and a full suite of appliances including an electric range, microwave, refrigerator, dishwasher, freezer, ice maker, garbage disposal, and range hood. Interior finishes include a blend of laminate and vinyl/linoleum flooring throughout. Additional features include central forced air heating, central air conditioning, and an indoor laundry area on the second floor with washer and dryer. The property also offers a spacious two-car garage. Residents enjoy access to community amenities including a fenced in-ground pool and spa. Conveniently located within the Morgan Hill Unified School District and a short distant to the downtown area.
MLS #:
ML82048424
ML82048424
Lot Size
1,720 SQFT
1,720 SQFT
Type
Condo
Condo
Year Built
1986
1986
Style
Contemporary
Contemporary
Views
Park, Garden / Greenbelt
Park, Garden / Greenbelt
School District
480
480
County
Santa Clara County
Santa Clara County
Listed By
Ana Maria Russo, Christie's International Real Estate Sereno, Contact: 408-691-5837
Source
MLSlistings Inc.
Last checked May 25 2026 at 1:51 AM GMT+0000
MLSlistings Inc.
Last checked May 25 2026 at 1:51 AM GMT+0000
Bathroom Details
- Full Bathrooms: 2
- Half Bathroom: 1
Interior Features
- Washer / Dryer
- Inside
Kitchen
- Freezer
- Garbage Disposal
- Microwave
- Pantry
- Dishwasher
- Oven Range - Electric
- Hood Over Range
- Ice Maker
- Refrigerator
- Countertop - Solid Surface / Corian
Subdivision
- Del Monte Condominium Assn
Property Features
- Club House
- Community Pool
- Balcony / Patio
- Garden / Greenbelt / Trails
- Fireplace: Family Room
- Foundation: Concrete Perimeter
Heating and Cooling
- Central Forced Air
- Central Ac
Pool Information
- Community Facility
- Pool - Fenced
- Pool - In Ground
- Spa - In Ground
Homeowners Association Information
- Dues: $635/MONTHLY
Flooring
- Laminate
- Other
- Vinyl / Linoleum
Exterior Features
- Roof: Composition
Utility Information
- Utilities: Water - Public, Public Utilities
- Sewer: Sewer - Public
Garage
- Guest / Visitor Parking
- Common Parking Area
- Unassigned Spaces
Stories
- 2
Living Area
- 1,720 sqft
Additional Information: Christie's International Real Estate Sereno | 408-691-5837
Location
Disclaimer: The data relating to real estate for sale on this website comes in part from the Broker Listing Exchange program of the MLSListings Inc.TM MLS system. Real estate listings held by brokerage firms other than the broker who owns this website are marked with the Internet Data Exchange icon and detailed information about them includes the names of the listing brokers and listing agents. Listing data updated every 30 minutes.
Properties with the icon(s) are courtesy of the MLSListings Inc.
Listing Data Copyright 2026 MLSListings Inc. All rights reserved. Information Deemed Reliable But Not Guaranteed.
Properties with the
 icon(s) are courtesy of the MLSListings Inc.
 Listing Data Copyright 2026 MLSListings Inc. All rights reserved. Information Deemed Reliable But Not Guaranteed.




 Facebook
 X
X
 Pinterest
 Copy Link
