

 Listed by MLSlistings Inc. / Listed By: Terel Beppu, Beppu Group, LLC - Contact: 408-829-0112
 16990 Barnell Avenue Morgan Hill, CA 95037
Active (1 Days)
$988,000 (USD)
1,440
SQFT
OPEN HOUSE TIMES
-
OPENSat, Aug 151:30 pm - 4:30 pm
-
OPENSun, Aug 161:30 pm - 4:30 pm
Description
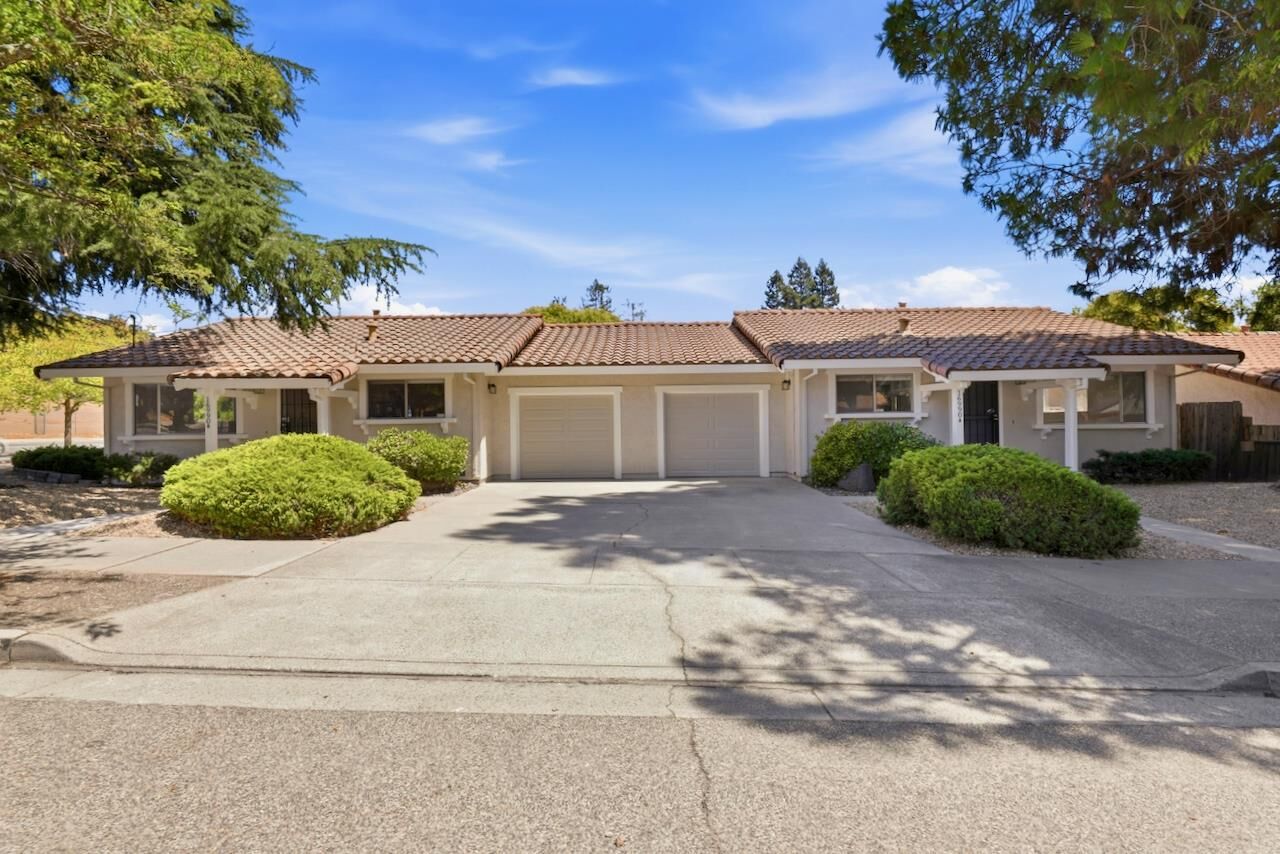
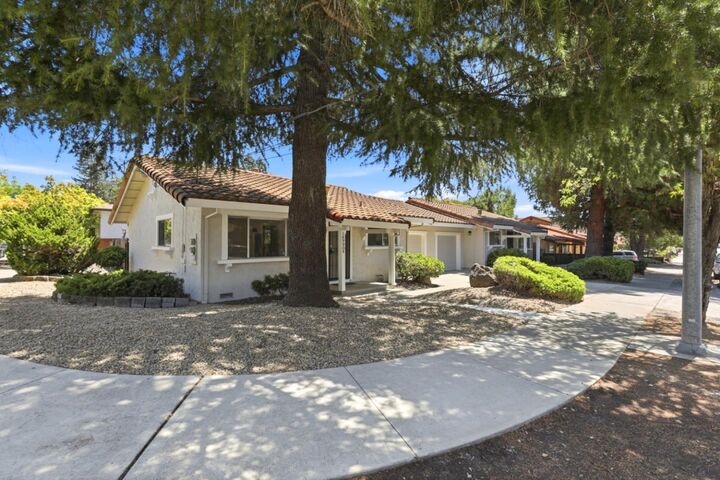
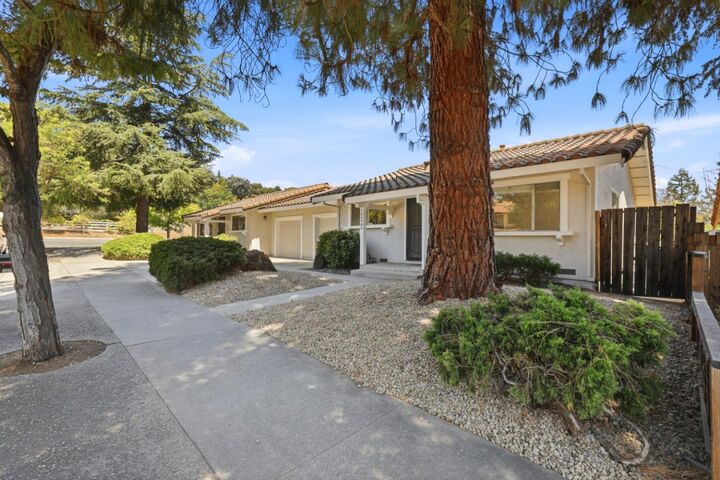
Beautifully updated and move-in ready, this rare Morgan Hill duplex offers an exceptional opportunity for an investor seeking a turnkey propertyor a homeowner looking for flexibility, with space for in-laws, aging parents, or a tenant to help offset ownership costs. The mirror-image units each feature 2 bedrooms, 1 bathroom, a comfortable living room, and a dining area in the kitchen. Each offers 720 square feet of living space, for 1,440 square feet total. Both have been freshly painted inside and out and feature new flooring throughout. The kitchens feature brand-new stainless-steel appliances, abundant cabinetry, and plenty of room for the chef and a couple of helpers. The units have no common walls, with the garages separating them for added privacy. Each unit has its own one-car garage with a new door and opener, plus ample storage. Both units feature private, fenced backyards with patiosideal for outdoor dining, entertaining, gardening, or simply relaxing. Set on a spacious corner lot, the property is less than half a mile from the restaurants, shops, coffee, and nightlife of downtown Morgan Hill, and just one mile from the Caltrain station. A rare combination of turnkey condition, privacy, outdoor space, and an outstanding location.
MLS #:
ML82057119
ML82057119
Taxes
$1,730
$1,730
Lot Size
6,935 SQFT
6,935 SQFT
Type
Multifamily
Multifamily
Year Built
1977
1977
School District
480
480
County
Santa Clara County
Santa Clara County
Listed By
Terel Beppu, DRE #1754691, Beppu Group, LLC, Contact: 408-829-0112
Source
MLSlistings Inc.
Last checked Aug 11 2026 at 4:48 AM GMT+0000
MLSlistings Inc.
Last checked Aug 11 2026 at 4:48 AM GMT+0000
Bathroom Details
Interior Features
- Hookups Only
Kitchen
- Garbage Disposal
- Dishwasher
- Countertop - Tile
- Oven Range - Electric
- Exhaust Fan
- Refrigerator
Property Features
- Foundation: Concrete Perimeter
Heating and Cooling
- Gas
- Central Forced Air
- Wall Furnace
- Ceiling Fan
- Central Ac
Flooring
- Carpet
- Vinyl / Linoleum
Exterior Features
- Roof: Concrete
- Roof: Tile
Utility Information
- Utilities: Water - Public, Public Utilities
- Sewer: Sewer - Public
School Information
- Elementary School: Paradise Valley/Machado Elementary
- Middle School: Lewis H. Britton Middle
- High School: Live Oak High
Garage
- Guest / Visitor Parking
- Off-Street Parking
- Attached Garage
- Gate / Door Opener
Stories
- 1
Living Area
- 1,440 sqft
Additional Information: Beppu Group, LLC | 408-829-0112
Location
Estimated Monthly Mortgage Payment
*Based on Fixed Interest Rate withe a 30 year term, principal and interest only
Listing price
Down payment
%
Interest rate
%Mortgage calculator estimates are provided by The Corcoran Group and are intended for information use only. Your payments may be higher or lower and all loans are subject to credit approval.
Disclaimer: The data relating to real estate for sale on this website comes in part from the Broker Listing Exchange program of the MLSListings Inc.TM MLS system. Real estate listings held by brokerage firms other than the broker who owns this website are marked with the Internet Data Exchange icon and detailed information about them includes the names of the listing brokers and listing agents. Listing data updated every 30 minutes.
Properties with the icon(s) are courtesy of the MLSListings Inc.
Listing Data Copyright 2026 MLSListings Inc. All rights reserved. Information Deemed Reliable But Not Guaranteed.
Properties with the
 icon(s) are courtesy of the MLSListings Inc.
 Listing Data Copyright 2026 MLSListings Inc. All rights reserved. Information Deemed Reliable But Not Guaranteed.




 Facebook
 X
X
 Pinterest
 Copy Link
