

 Listed by MLSlistings Inc. / Listed By: Jacqueline "Jackie" Jones, Coldwell Banker Realty - Contact: 408-315-6186
 16610 San Benito Place Morgan Hill, CA 95037
Active
$1,350,000 (USD)
OPEN HOUSE TIMES
-
OPENSat, Aug 221:30 pm - 4:30 pm
-
OPENSun, Aug 231:30 pm - 4:30 pm

Description
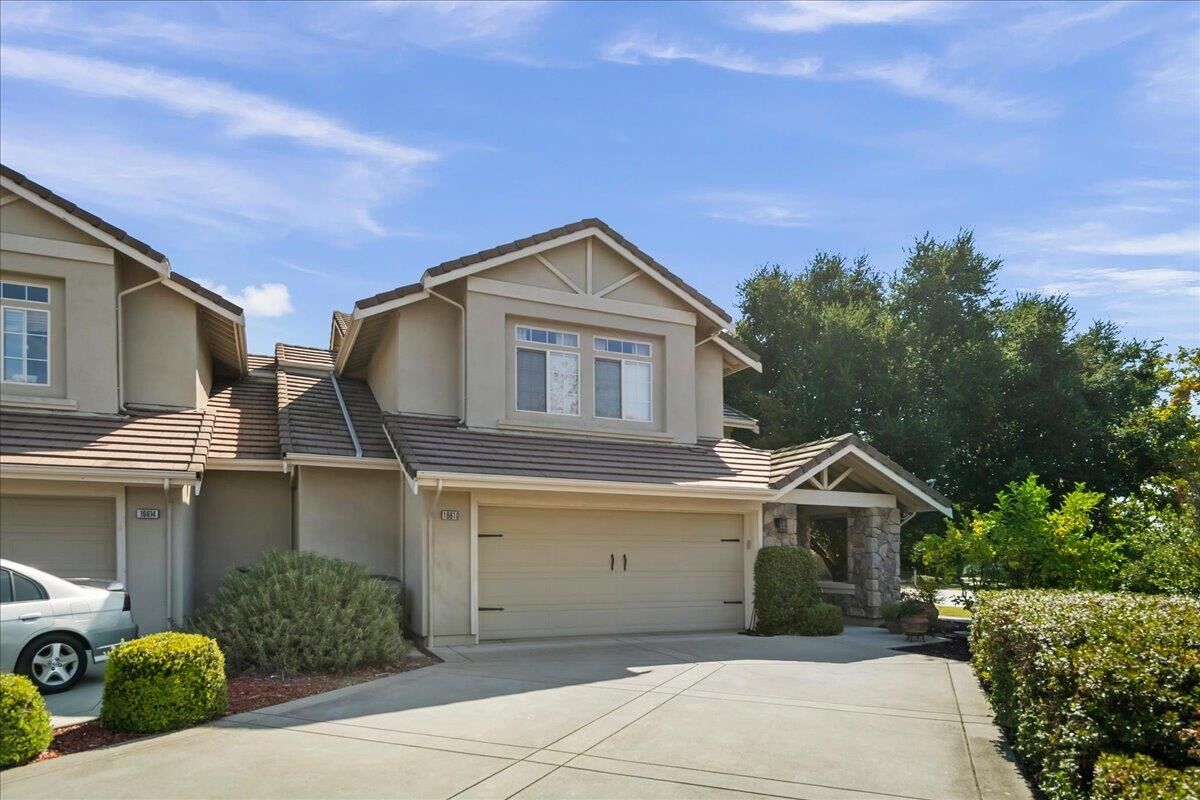
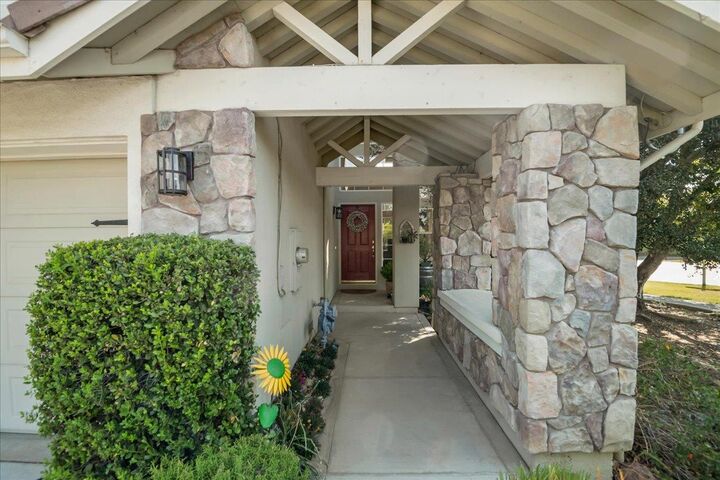
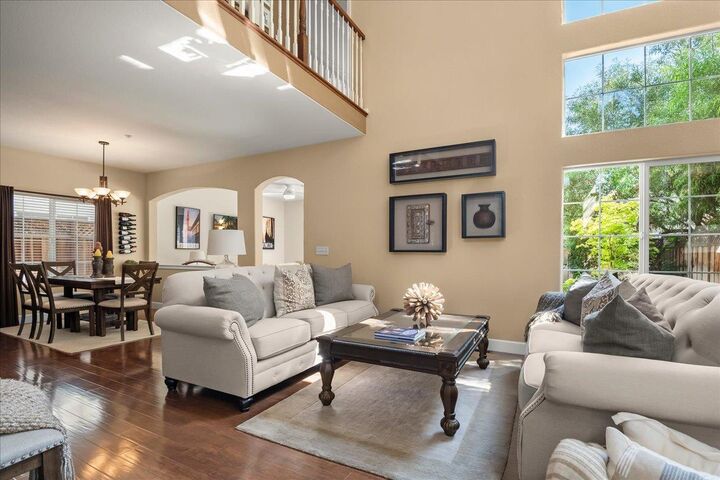
Beautifully updated home in the desirable Morgan HIll neighborhood, Spacious corner lot with a curved driveway leading to a covered entry. Inside, a bright, open floor plan showcases a grand formal living room with vaulted ceilings and floor-to-ceiling windows. The updated kitchen features quartz counters, a large center island, double ovens, gas range, and abundant workspace, plus a sunny breakfast nook framed by a bay window. The family room offers a fireplace and French doors overlooking the backyard. Formal dining area sits ideally between living spaces for effortless entertaining. A remodeled half bath and inside laundry room complete the main level. On the second level the primary suite impresses with a soaking tub, glass-enclosed shower, dual-sink vanity, and generously sized secondary bedrooms. Wide-plank flooring, wide baseboards, and raised-panel doors add polish throughout. Outside, a paver stone patio with pergola, meandering planting beds, and newer fencing create an inviting backyard retreat, with direct access to neighborhood parks, pickleball/basketball courts, and playgrounds. minutes to Downtown Morgan Hill's shops, dining, and wine tasting, with easy Hwy 101 access and Morgan Hill Unified schools nearby.
MLS #:
ML82058055
ML82058055
Lot Size
6,100 SQFT
6,100 SQFT
Type
Single-Family Home
Single-Family Home
Year Built
2001
2001
Style
Traditional
Traditional
Views
Mountains
Mountains
School District
480
480
County
Santa Clara County
Santa Clara County
Listed By
Jacqueline "Jackie" Jones, DRE #00595786 CA, Coldwell Banker Realty, Contact: 408-315-6186
Source
MLSlistings Inc.
Last checked Aug 18 2026 at 7:24 PM GMT+0000
MLSlistings Inc.
Last checked Aug 18 2026 at 7:24 PM GMT+0000
Bathroom Details
- Full Bathrooms: 2
- Half Bathroom: 1
Interior Features
- Tub / Sink
- Washer / Dryer
- In Utility Room
Kitchen
- Garbage Disposal
- Dishwasher
- Oven - Built-In
- Exhaust Fan
- Cooktop - Gas
- Hookups - Ice Maker
- Oven - Double
- Ice Maker
- Refrigerator
- Countertop - Quartz
Subdivision
- Common Interest Managment
Lot Information
- Grade - Level
Property Features
- Back Yard
- Basketball Court - Indoor Half
- Balcony / Patio
- Garden / Greenbelt / Trails
- Tennis Court / Facility
- Fireplace: Family Room
- Fireplace: Gas Starter
- Fireplace: Gas Burning
- Foundation: Concrete Perimeter
Heating and Cooling
- Central Forced Air - Gas
- Ceiling Fan
- Central Ac
Homeowners Association Information
- Dues: $175/QUARTERLY
Flooring
- Tile
- Laminate
- Carpet
Exterior Features
- Roof: Tile
Utility Information
- Utilities: Water - Public, Public Utilities
- Sewer: Sewer - Public
- Energy: Double Pane Windows
Garage
- Attached Garage
- Gate / Door Opener
Stories
- 2
Living Area
- 2,011 sqft
Additional Information: San Jose | 408-315-6186
Location
Estimated Monthly Mortgage Payment
*Based on Fixed Interest Rate withe a 30 year term, principal and interest only
Listing price
Down payment
%
Interest rate
%Mortgage calculator estimates are provided by The Corcoran Group and are intended for information use only. Your payments may be higher or lower and all loans are subject to credit approval.
Disclaimer: The data relating to real estate for sale on this website comes in part from the Broker Listing Exchange program of the MLSListings Inc.TM MLS system. Real estate listings held by brokerage firms other than the broker who owns this website are marked with the Internet Data Exchange icon and detailed information about them includes the names of the listing brokers and listing agents. Listing data updated every 30 minutes.
Properties with the icon(s) are courtesy of the MLSListings Inc.
Listing Data Copyright 2026 MLSListings Inc. All rights reserved. Information Deemed Reliable But Not Guaranteed.
Properties with the
 icon(s) are courtesy of the MLSListings Inc.
 Listing Data Copyright 2026 MLSListings Inc. All rights reserved. Information Deemed Reliable But Not Guaranteed.




 Facebook
 X
X
 Pinterest
 Copy Link
