

Listing Courtesy of:  Metrolist / Listed By: Homesmart Pv & Associates
 Metrolist / Listed By: Homesmart Pv & Associates
 3925 Crocus Drive Modesto, CA 95356
Active (1 Days)
$635,000 (USD)
OPEN HOUSE TIMES
-
OPENSat, Aug 2212 noon - 2:00 pm
-
OPENSun, Aug 2312 noon - 2:00 pm
Description
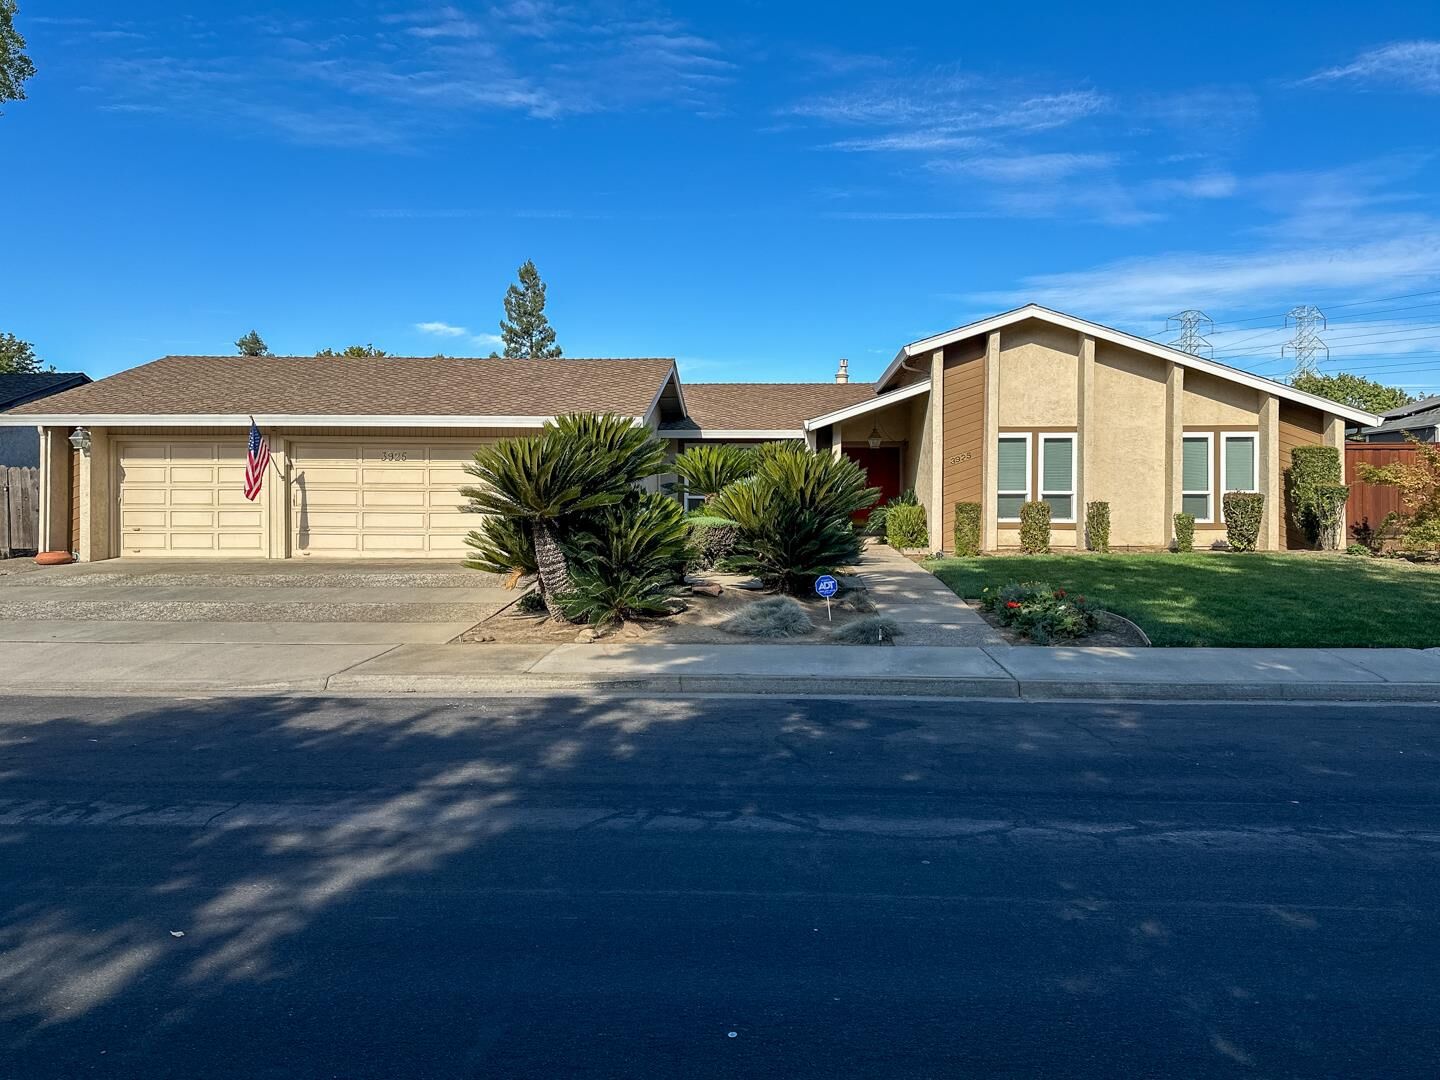
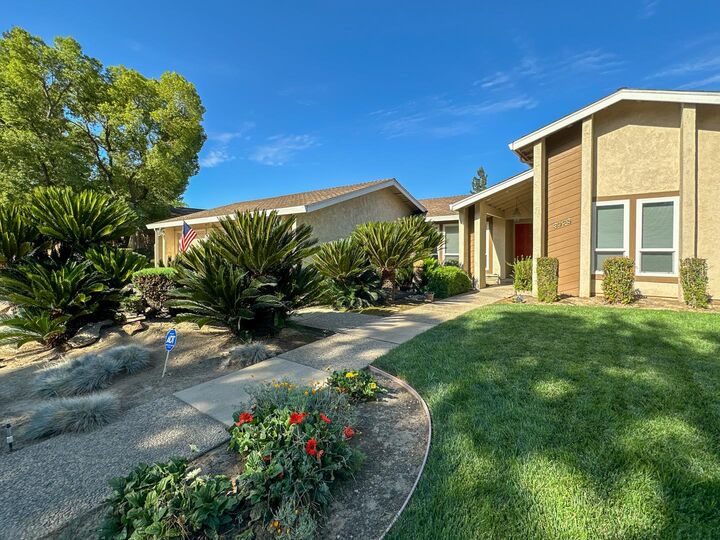
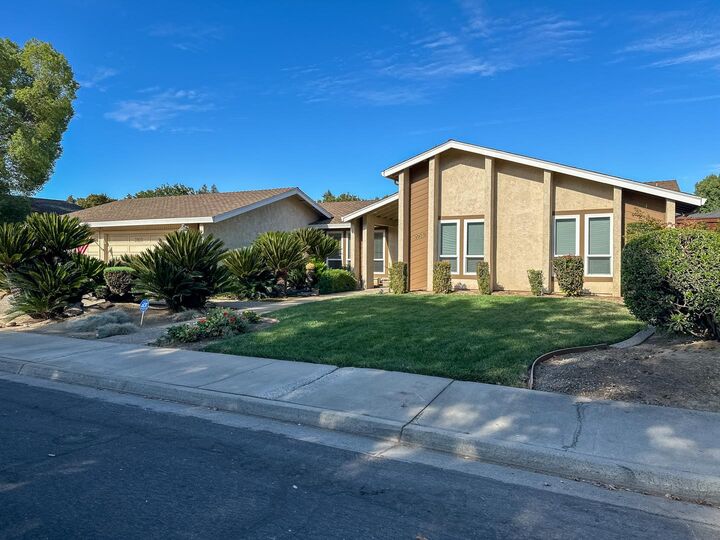
Welcome to 3925 Crocus Drive! Lovingly maintained by the same owner since it was built. This single-story home sits on a large lot in Bloomfield Estates. Ideally located near all major hospitals, parks, the Virginia Corridor Trailway, shopping, dining, and convenient freeway access. Step inside to find an inviting open floor plan featuring a cathedral ceiling, oversized dual-pane windows and multiple tubular skylights that allow in an abundance of natural light. Spacious bedrooms, freshly painted interiors, and updated bathrooms provide comfort and functionality throughout. The kitchen features a five-burner gas cooktop and double electric ovens. Set between the kitchen and the 3-car garage, the large laundry room provides plenty of storage space and a convenient utility sink. Relax outside in your own private, park-like retreat with mature sago palms, rose bushes, seasonal flowers, and lush landscaping. The oversized lot offers plenty of room to entertain, garden, or create your dream outdoor space with ample room to add a pool in the future, if desired. After decades of cherished memories, this special home is ready to begin its next chapter. Come experience the warmth, space, and possibilities of 3925 Crocus Drive and make it your own. Schedule your private showing today!
MLS #:
226103562
226103562
Lot Size
9,500 SQFT
9,500 SQFT
Type
Single-Family Home
Single-Family Home
Year Built
1978
1978
School District
Modesto City,Sylvan Union
Modesto City,Sylvan Union
County
Stanislaus County
Stanislaus County
Listed By
Faviola Hsu, Homesmart Pv & Associates
Source
Metrolist
Last checked Aug 19 2026 at 2:11 PM GMT+0000
Metrolist
Last checked Aug 19 2026 at 2:11 PM GMT+0000
Bathroom Details
- Full Bathrooms: 2
Interior Features
- Appliances: Dishwasher
- Appliances: Disposal
- Appliances: Built-In Gas Range
- Appliances: Double Oven
- Cathedral Ceiling
Kitchen
- Kitchen/Family Combo
- Tile Counter
- Breakfast Area
- Skylight(s)
Lot Information
- Auto Sprinkler F&R
Property Features
- Fireplace: 0
- Foundation: Raised
Heating and Cooling
- Central
- Fireplace Insert
Flooring
- Carpet
- Other
Exterior Features
- Stucco
- Wood Siding
- Roof: Shingle
Utility Information
- Utilities: Public
- Sewer: Public Sewer
- Energy: Water Heater
Garage
- Garage Door Opener
- Attached
- Rv Possible
- Garage Facing Front
Parking
- Rv Possible
- Attached
Stories
- 1
Living Area
- 2,028 sqft
Location
Estimated Monthly Mortgage Payment
*Based on Fixed Interest Rate withe a 30 year term, principal and interest only
Listing price
Down payment
%
Interest rate
%Mortgage calculator estimates are provided by The Corcoran Group and are intended for information use only. Your payments may be higher or lower and all loans are subject to credit approval.
Disclaimer: All measurements and all calculations of area are approximate. Information provided by Seller/Other sources, not verified by Broker. All interested persons should independently verify accuracy of information. Provided properties may or may not be listed by the office/agent presenting the information. Data maintained by MetroList® may not reflect all real estate activity in the market. All real estate content on this site is subject to the Federal Fair Housing Act of 1968, as amended, which makes it illegal to advertise any preference, limitation or discrimination because of race, color, religion, sex, handicap, family status or national origin or an intention to make any such preference, limitation or discrimination. MetroList CA data last updated 8/19/26 07:11 Powered by MoxiWorks®




 Facebook
 X
X
 Pinterest
 Copy Link
