

 Listed by MLSlistings Inc. / Listed By: Linh Truong-Rumer, Christie's International Real Estate Sereno - Contact: 408-818-0759
 341 Wild Rose Way Milpitas, CA 95035
Active
$1,478,000 (USD)
OPEN HOUSE TIMES
-
OPENFri, May 295:00 pm - 7:00 pm
-
OPENSat, May 301:00 pm - 4:00 pm
-
OPENSun, May 311:00 pm - 4:00 pm
show more
Description
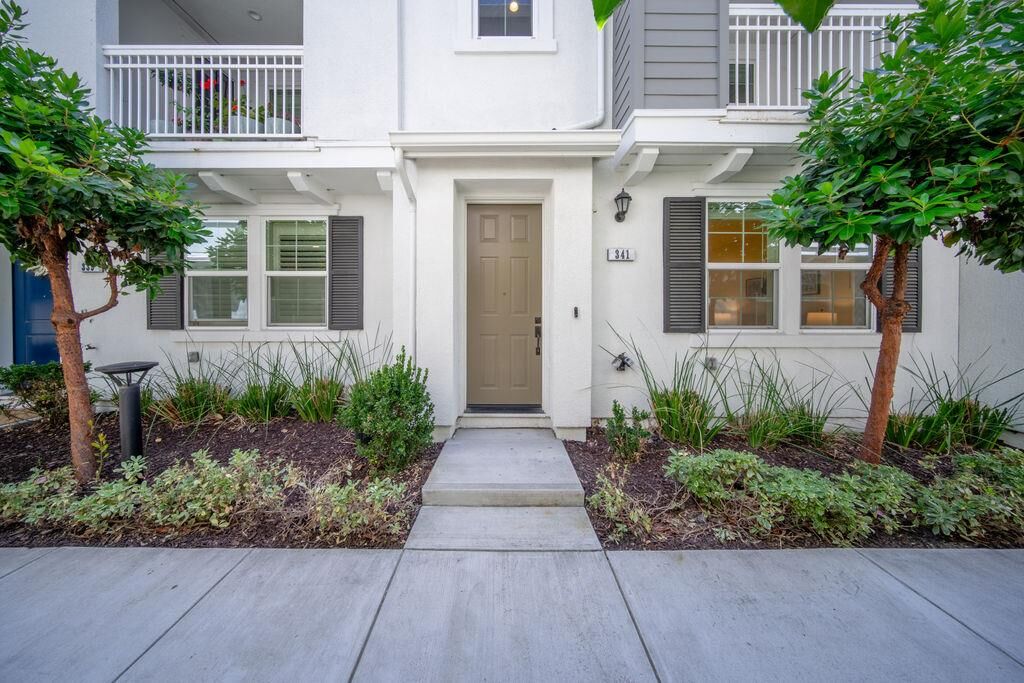
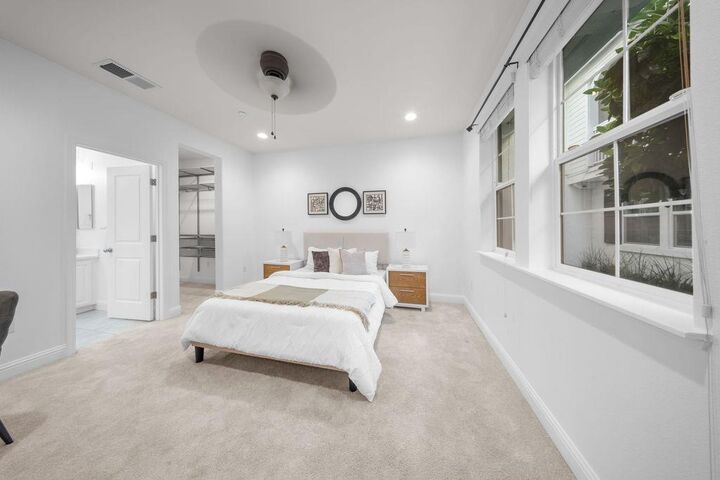
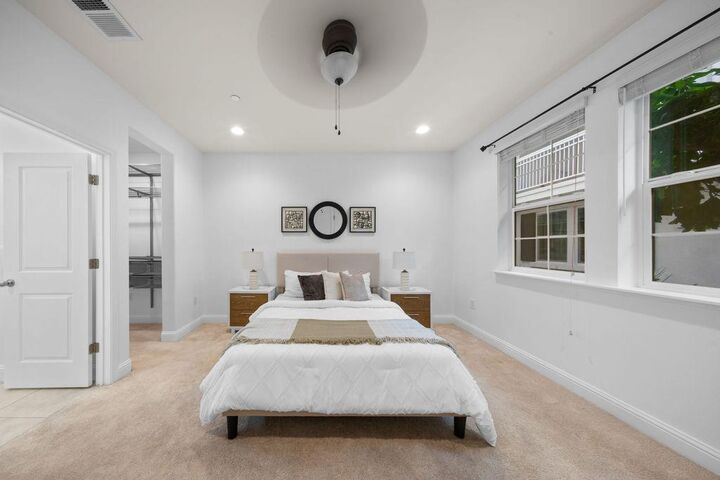
Modern living in the sought after Centre Pointe community! Built in 2018, this beautifully updated townhome style condo is the largest floor-plan in the community, it features an open concept layout with high ceilings, abundant natural light, recessed lighting, and upgraded hardwood flooring. The chefs kitchen offers quartz countertops, a large island, designer backsplash, stainless steel appliances, and a walk-in pantry. Flexible floor plan includes a first-floor bedroom suite, spacious primary retreat with custom walk in closet and dual vanities, plus upstairs laundry for added convenience. Recent updates include refinished white cabinetry, upgraded bathroom lighting and mirrors, and fresh interior paint. Enjoy a covered patio, attached 2 car garage, and an unbeatable Milpitas location near BART, Great Mall, shopping, dining, parks, and schools.
MLS #:
ML82046221
ML82046221
Lot Size
1,200 SQFT
1,200 SQFT
Type
Townhouse
Townhouse
Year Built
2018
2018
School District
479
479
County
Santa Clara County
Santa Clara County
Listed By
Linh Truong-Rumer, Christie's International Real Estate Sereno, Contact: 408-818-0759
Source
MLSlistings Inc.
Last checked May 27 2026 at 6:42 PM GMT+0000
MLSlistings Inc.
Last checked May 27 2026 at 6:42 PM GMT+0000
Bathroom Details
- Full Bathrooms: 3
- Half Bathroom: 1
Interior Features
- Washer / Dryer
Subdivision
- Contempo And Traditional Homeowners
Property Features
- Foundation: Concrete Slab
Heating and Cooling
- Central Forced Air - Gas
- Ceiling Fan
- Central Ac
Homeowners Association Information
- Dues: $397/MONTHLY
Exterior Features
- Roof: Composition
Utility Information
- Utilities: Water - Public, Public Utilities
- Sewer: Sewer - Public
Garage
- Guest / Visitor Parking
- Attached Garage
- On Street
Stories
- 3
Living Area
- 2,105 sqft
Additional Information: Christie's International Real Estate Sereno | 408-818-0759
Location
Disclaimer: The data relating to real estate for sale on this website comes in part from the Broker Listing Exchange program of the MLSListings Inc.TM MLS system. Real estate listings held by brokerage firms other than the broker who owns this website are marked with the Internet Data Exchange icon and detailed information about them includes the names of the listing brokers and listing agents. Listing data updated every 30 minutes.
Properties with the icon(s) are courtesy of the MLSListings Inc.
Listing Data Copyright 2026 MLSListings Inc. All rights reserved. Information Deemed Reliable But Not Guaranteed.
Properties with the
 icon(s) are courtesy of the MLSListings Inc.
 Listing Data Copyright 2026 MLSListings Inc. All rights reserved. Information Deemed Reliable But Not Guaranteed.




 Facebook
 X
X
 Pinterest
 Copy Link
