

 Listed by MLSlistings Inc. / Listed By: Andy Tse, Saratoga; Eric Tran, Saratoga - Contact: 408-807-8808
 258 Odyssey Lane 24 Milpitas, CA 95035
Active (2 Days)
$1,350,000 (USD)
OPEN HOUSE TIMES
-
OPENSun, Aug 21:00 pm - 4:00 pm
Description
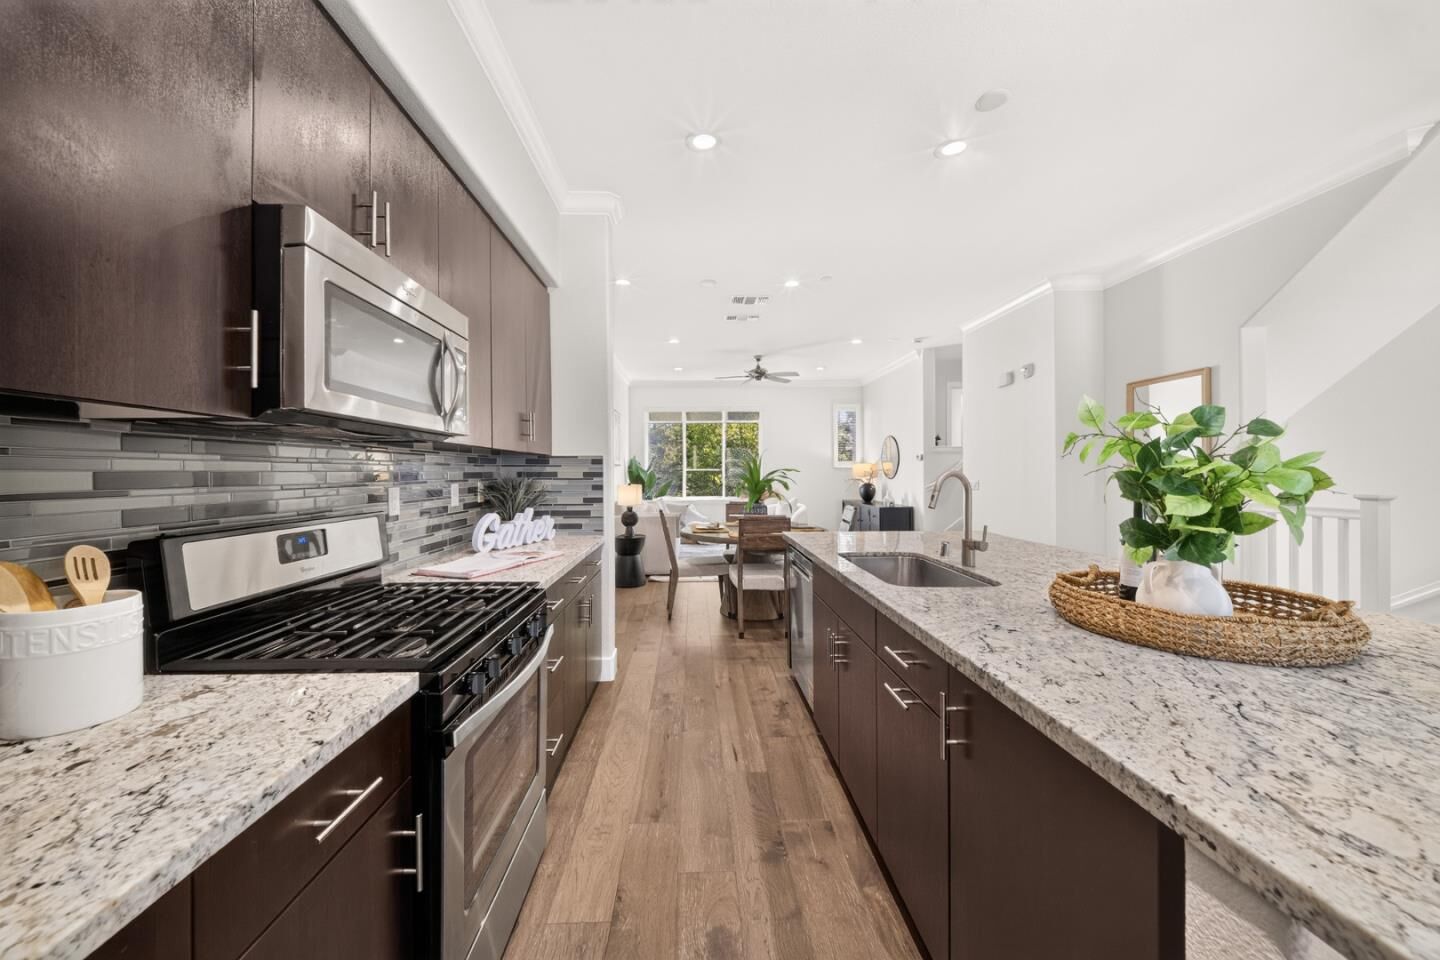
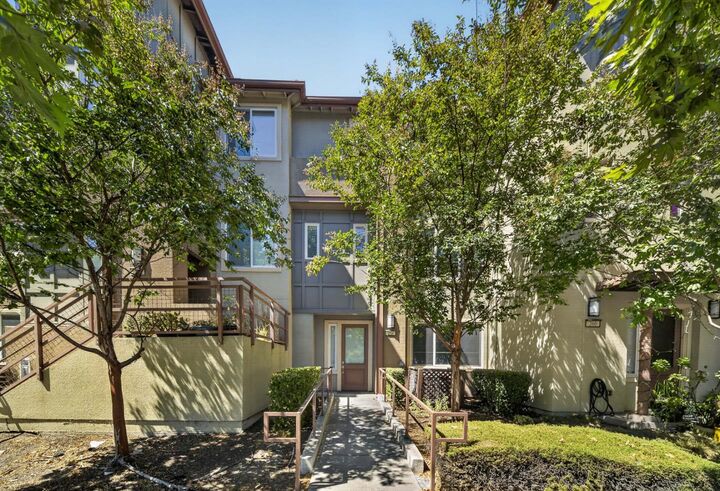
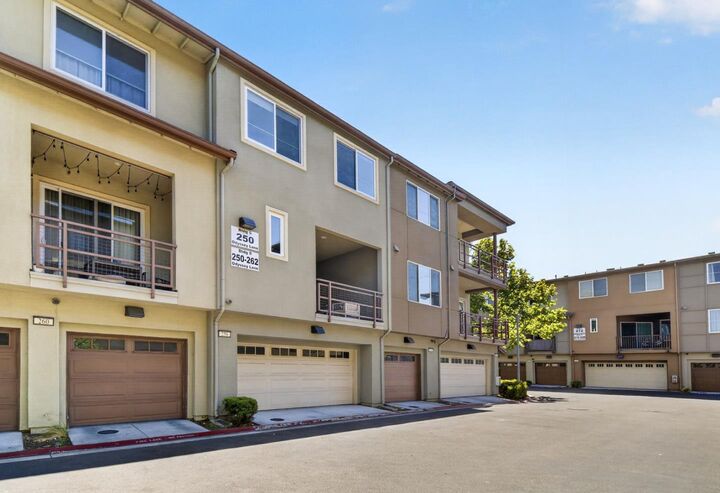
Welcome to 258 Odyssey Ln, a spacious newer-construction residence in the heart of Milpitas. Offering approximately 1,970 sq ft of thoughtfully designed living space, this home features 4 bedrooms, 3.5 bathrooms, and an attached two-car side-by-side garage with a Tesla Level 2 EV charger. The entry level includes a private bedroom and full bathroom, ideal for guests, multigenerational living, or a home office. The open-concept main level features a generous living and dining area, center-island kitchen, powder room, and private balcony perfect for relaxing or entertaining. Additional highlights include central HVAC, high ceilings, fresh interior paint, new carpet, and hardwood flooring throughout the great room. Upstairs are three additional bedrooms, including a spacious primary suite with a walk-in closet and en-suite bathroom. Conveniently located near Mabel Mattos Elementary, Rancho Milpitas Middle School, Milpitas High School, Costco, H Mart, Great Mall, and the Milpitas Transit Center with BART and VTA access. Easy access to Highways 680, 880, and 237 provides a convenient commute to Apple, Google, NVIDIA, and other major Silicon Valley employers. Enjoy exceptional space, comfort, and connectivity in one of Milpitas most convenient neighborhoods.
MLS #:
ML82056278
ML82056278
Type
Condo
Condo
Year Built
2015
2015
School District
479
479
County
Santa Clara County
Santa Clara County
Listed By
Andy Tse, DRE #01345580, Saratoga, Contact: 408-807-8808
Eric Tran, DRE #01842444, Saratoga
Eric Tran, DRE #01842444, Saratoga
Source
MLSlistings Inc.
Last checked Aug 2 2026 at 5:52 PM GMT+0000
MLSlistings Inc.
Last checked Aug 2 2026 at 5:52 PM GMT+0000
Bathroom Details
- Full Bathrooms: 3
- Half Bathroom: 1
Kitchen
- Cooktop - Gas
- Refrigerator
- Countertop - Quartz
Subdivision
- Velocity And Momentum
Property Features
- Bbq Area
- Foundation: Concrete Slab
Heating and Cooling
- Central Forced Air
- Ceiling Fan
- Central Ac
Homeowners Association Information
- Dues: $417/MONTHLY
Exterior Features
- Roof: Tile
Utility Information
- Utilities: Water - Public, Public Utilities
- Sewer: Sewer - Public
- Energy: Double Pane Windows, Tankless Water Heater
School Information
- Elementary School: Mabel Mattos Elementary
- Middle School: Rancho Milpitas Junior High
- High School: Milpitas High
Garage
- Attached Garage
Stories
- 3
Living Area
- 1,947 sqft
Additional Information: Saratoga | 408-807-8808
Location
Disclaimer: The data relating to real estate for sale on this website comes in part from the Broker Listing Exchange program of the MLSListings Inc.TM MLS system. Real estate listings held by brokerage firms other than the broker who owns this website are marked with the Internet Data Exchange icon and detailed information about them includes the names of the listing brokers and listing agents. Listing data updated every 30 minutes.
Properties with the icon(s) are courtesy of the MLSListings Inc.
Listing Data Copyright 2026 MLSListings Inc. All rights reserved. Information Deemed Reliable But Not Guaranteed.
Properties with the
 icon(s) are courtesy of the MLSListings Inc.
 Listing Data Copyright 2026 MLSListings Inc. All rights reserved. Information Deemed Reliable But Not Guaranteed.




 Facebook
 X
X
 Pinterest
 Copy Link
