

 Listed by MLSlistings Inc. / Listed By: Ayinde Loudd, Real Estate Experts ERA Powered - Contact: 650-405-0409
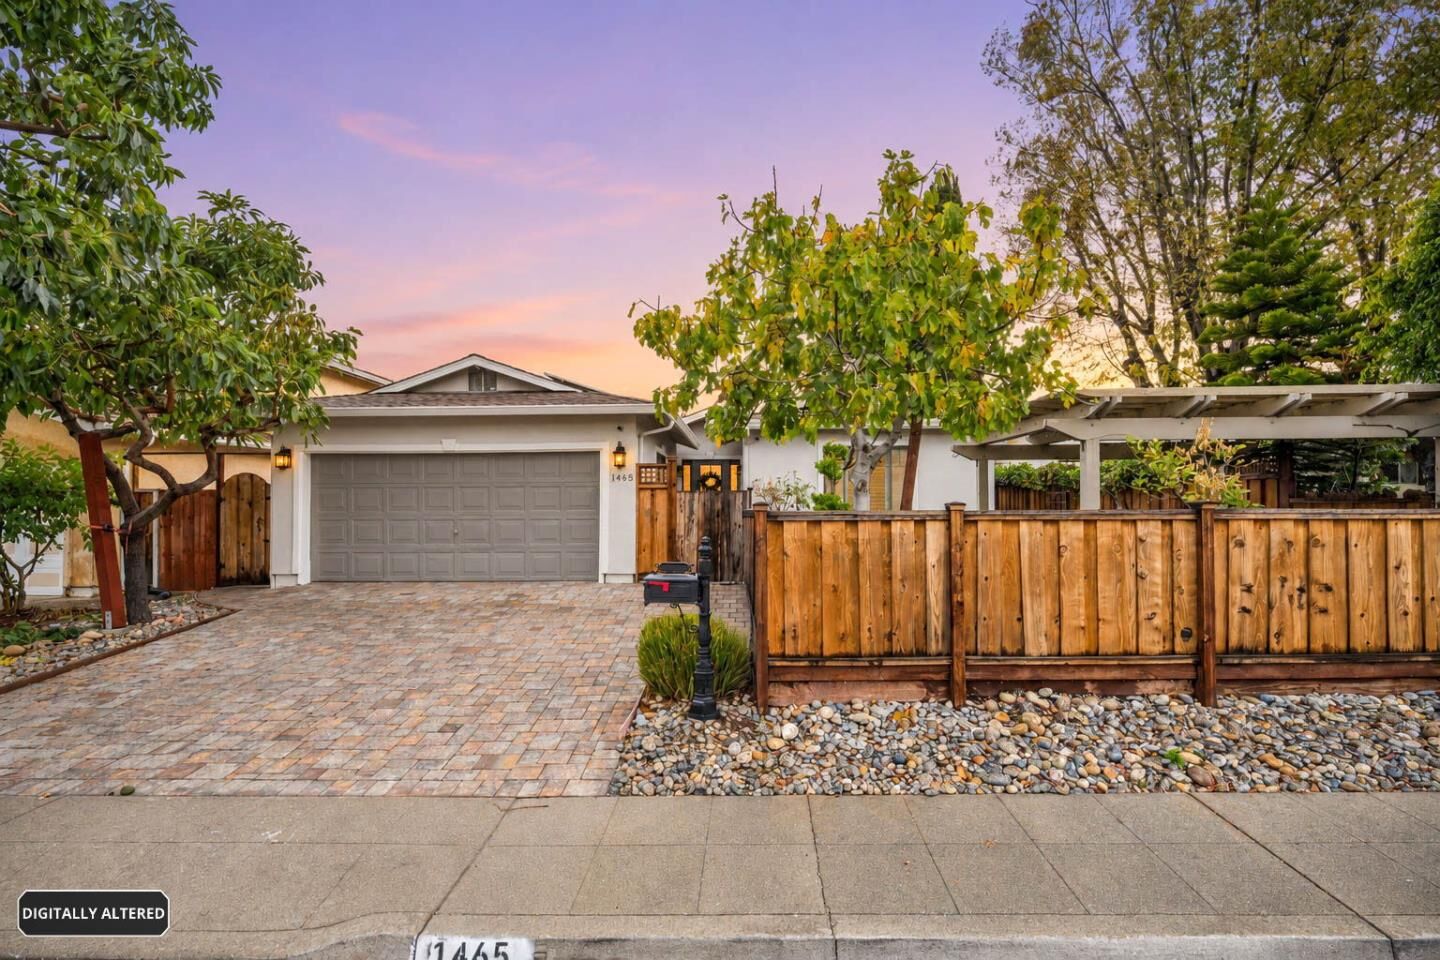
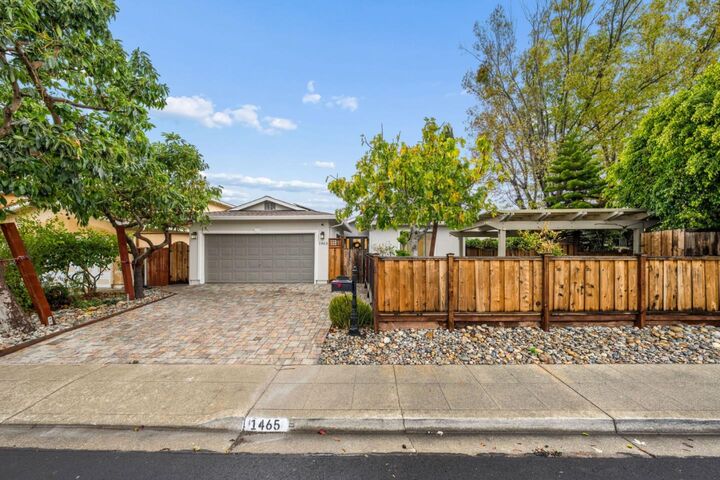
1465 Olympic Drive Milpitas, CA 95035
Active (0 Days)
$1,698,888 (USD)
OPEN HOUSE TIMES
-
OPENSat, Nov 211:00 pm - 4:00 pm
-
OPENSun, Nov 221:00 pm - 4:00 pm
Description
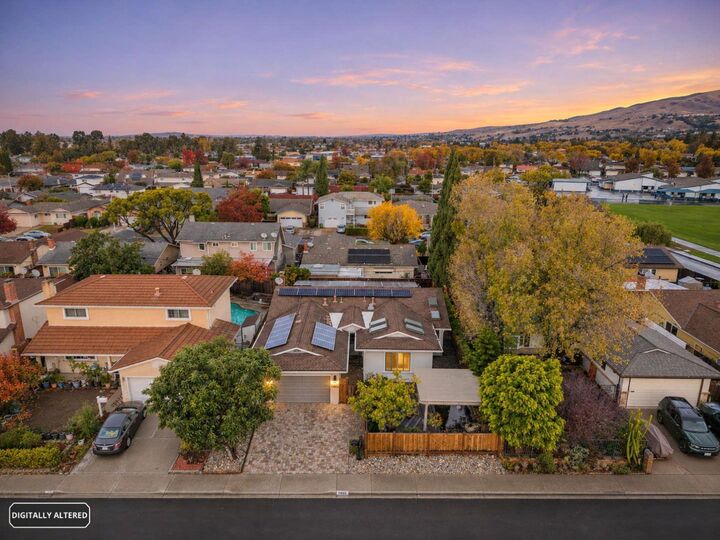
Discover 1465 Olympic Drive, a beautifully refreshed, turnkey single-story home in an established Milpitas neighborhood, featuring 3 bedrooms, 2.5 bathrooms, and ~1,757 sq. ft. of living space. Professionally updated throughout, this home pairs warm vaulted wood-beamed ceilings and a brick fireplace with modern finishes. Interior highlights include refinished hardwood floors, fresh paint, a new kitchen chandelier, and two fully permitted bathroom remodels. The spa-inspired primary suite boasts a double vanity, quartz counters, glass shower, and a separate soaking tub. Designed for low-cost, modern living, the property includes owned solar panels and a garage EV charger. At current Bay Area electricity rates, owned solar + EV charging saves a household $3,500$5,000+ per year. Outside, enjoy a serene front deck overlooking a restored waterfall pond, alongside mature trees and a landscaped backyard with a patio. Conveniently located near parks, Great Mall, major tech corridors, and top-rated schools (John Sinnott Elementary, Rancho Milpitas Middle, Milpitas High; buyer to verify). With permitted upgrades and luxury staging, this move-in-ready home delivers exceptional Milpitas value.
MLS #:
ML82067339
ML82067339
Lot Size
5,700 SQFT
5,700 SQFT
Type
Single-Family Home
Single-Family Home
Year Built
1963
1963
School District
479
479
County
Santa Clara County
Santa Clara County
Listed By
Ayinde Loudd, Real Estate Experts ERA Powered, Contact: 650-405-0409
Source
MLSlistings Inc.
Last checked Nov 21 2026 at 10:33 PM GMT+0000
MLSlistings Inc.
Last checked Nov 21 2026 at 10:33 PM GMT+0000
Bathroom Details
- Full Bathrooms: 2
- Half Bathroom: 1
Interior Features
- Dryer
- Washer
Kitchen
- Refrigerator
Property Features
- Fireplace: Gas Burning
- Foundation: Concrete Perimeter
Heating and Cooling
- Forced Air
- Central Ac
Exterior Features
- Roof: Other
Utility Information
- Utilities: Water - Public, Public Utilities
- Sewer: Sewer - Public
Garage
- Attached Garage
Stories
- 1
Living Area
- 1,757 sqft
Additional Information: Real Estate Experts ERA Powered | 650-405-0409
Location
Estimated Monthly Mortgage Payment
*Based on Fixed Interest Rate withe a 30 year term, principal and interest only
Listing price
Down payment
%
Interest rate
%Mortgage calculator estimates are provided by The Corcoran Group and are intended for information use only. Your payments may be higher or lower and all loans are subject to credit approval.
Disclaimer: The data relating to real estate for sale on this website comes in part from the Broker Listing Exchange program of the MLSListings Inc.TM MLS system. Real estate listings held by brokerage firms other than the broker who owns this website are marked with the Internet Data Exchange icon and detailed information about them includes the names of the listing brokers and listing agents. Listing data updated every 30 minutes.
Properties with the icon(s) are courtesy of the MLSListings Inc.
Listing Data Copyright 2026 MLSListings Inc. All rights reserved. Information Deemed Reliable But Not Guaranteed.
Properties with the
 icon(s) are courtesy of the MLSListings Inc.
Listing Data Copyright 2026 MLSListings Inc. All rights reserved. Information Deemed Reliable But Not Guaranteed.




 Facebook
 X
 Pinterest
 Copy Link
