

 Listed by MLSlistings Inc. / Listed By: Jeffrey "Jeff" LaMont, Coldwell Banker Realty - Contact: 650-740-8808
 901 Larkspur Drive Millbrae, CA 94030
Active
$1,950,000 (USD)
OPEN HOUSE TIMES
-
OPENSat, May 301:00 pm - 4:00 pm
-
OPENSun, May 311:30 pm - 4:30 pm

Description
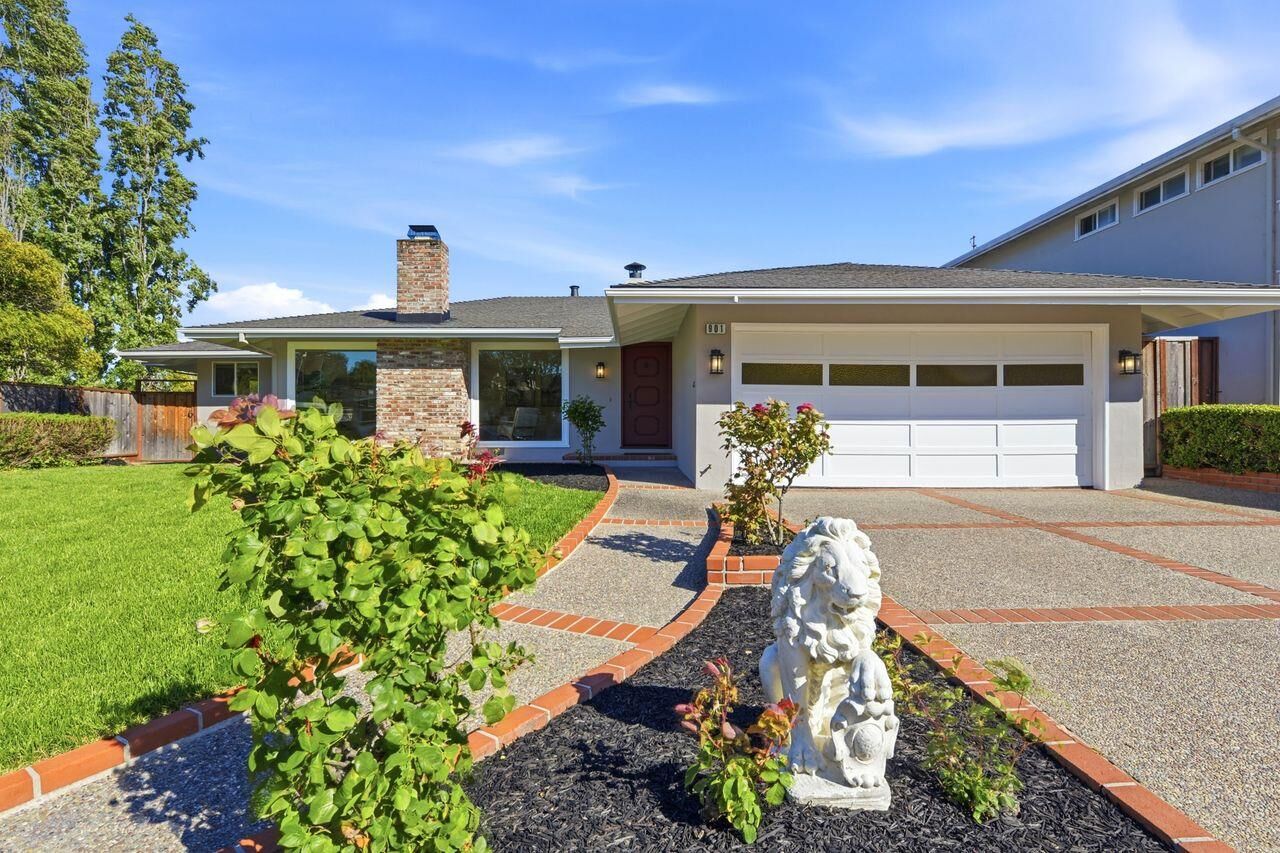
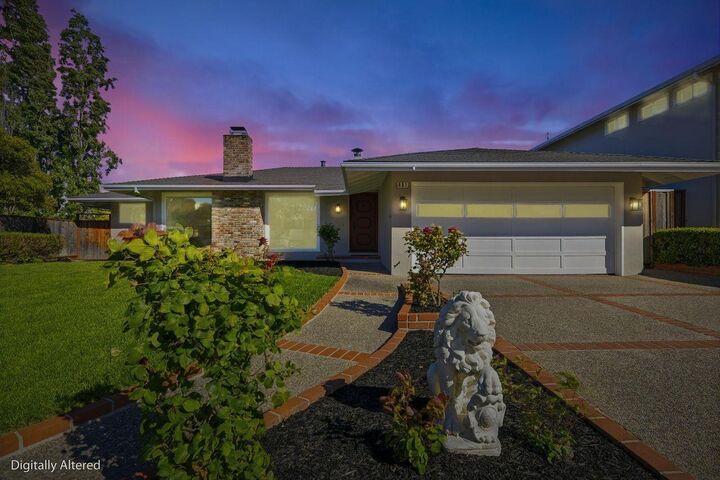
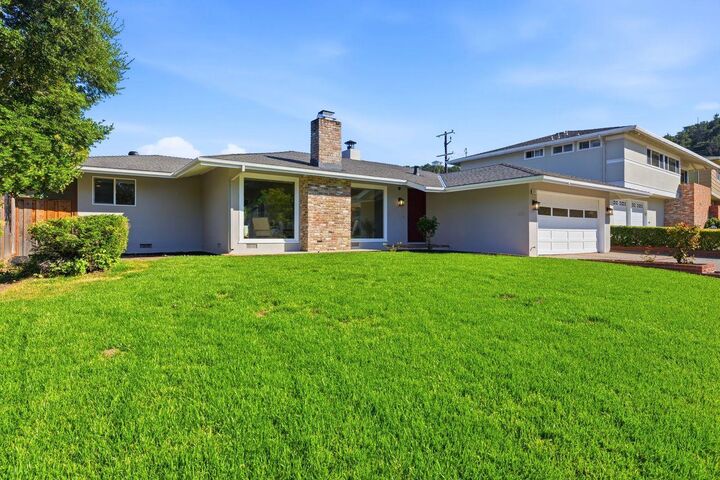
Located on a large corner lot in the Meadows neighborhood. This updated 3 bedroom, 2 bath ranch style home offers comfort, space, and an exceptional setting. Features include a marble-tiled entryway, refinished hardwood floors, spacious living room with fireplace, dining area, an updated kitchen with nicely tiled floors, new induction cooktop & built-in double oven (2026). An adjacent breakfast nook. The family room features crown molding, recessed lighting, hardwood floors, & a sliding glass door opening to the deck & backyard ideal for indoor/outdoor living and entertaining. Additional improvements include fresh paint inside & out, double-pane windows, and some recently installed interior lights. The primary bedroom suite includes a remodeled bath with oversized tile flooring, granite-topped vanity, & custom tiled shower stall. The hall bathroom features tiled floors, pedestal sink, sunken tub with shower, and a garden window. Enjoy the nicely landscaped front yard with sprinkler system, a large park-like backyard with patio area, deck, and shed, attached 2 car garage, respected Millbrae schools, & more. Ideally located within walking distance to Sawyer Camp Trail along the Crystal Springs Reservoir, Junipero Serra Park, Millbrae Meadows Swim Club, and Meadows Elementary.
MLS #:
ML82048652
ML82048652
Lot Size
0.27 acres
0.27 acres
Type
Single-Family Home
Single-Family Home
Year Built
1956
1956
Style
Ranch
Ranch
Views
Greenbelt, Neighborhood
Greenbelt, Neighborhood
School District
932
932
County
San Mateo County
San Mateo County
Listed By
Jeffrey "Jeff" LaMont, DRE #00921757 CA, Coldwell Banker Realty, Contact: 650-740-8808
Source
MLSlistings Inc.
Last checked May 27 2026 at 6:42 PM GMT+0000
MLSlistings Inc.
Last checked May 27 2026 at 6:42 PM GMT+0000
Bathroom Details
- Full Bathrooms: 2
Interior Features
- In Garage
- Washer / Dryer
- In Utility Room
Kitchen
- Garbage Disposal
- Oven - Self Cleaning
- Dishwasher
- Oven - Built-In
- Cooktop - Electric
- Exhaust Fan
- Oven - Double
- Refrigerator
Lot Information
- Grade - Level
Property Features
- Deck
- Fenced
- Courtyard
- Balcony / Patio
- Sprinklers - Auto
- Fireplace: Living Room
- Fireplace: Wood Burning
- Foundation: Concrete Perimeter
Heating and Cooling
- Gas
- Central Forced Air - Gas
- None
Flooring
- Hardwood
- Tile
Exterior Features
- Roof: Composition
Utility Information
- Utilities: Water - Public, Public Utilities
- Sewer: Sewer Connected, Sewer - Public
- Energy: Double Pane Windows
School Information
- Elementary School: Meadows Elementary
- Middle School: Taylor Middle
- High School: Mills High
Garage
- Attached Garage
- Gate / Door Opener
Stories
- 1
Living Area
- 1,760 sqft
Additional Information: Burlingame | 650-740-8808
Location
Disclaimer: The data relating to real estate for sale on this website comes in part from the Broker Listing Exchange program of the MLSListings Inc.TM MLS system. Real estate listings held by brokerage firms other than the broker who owns this website are marked with the Internet Data Exchange icon and detailed information about them includes the names of the listing brokers and listing agents. Listing data updated every 30 minutes.
Properties with the icon(s) are courtesy of the MLSListings Inc.
Listing Data Copyright 2026 MLSListings Inc. All rights reserved. Information Deemed Reliable But Not Guaranteed.
Properties with the
 icon(s) are courtesy of the MLSListings Inc.
 Listing Data Copyright 2026 MLSListings Inc. All rights reserved. Information Deemed Reliable But Not Guaranteed.




 Facebook
 X
X
 Pinterest
 Copy Link
