

 Listed by MLSlistings Inc. / Listed By: Judy Citron, Compass - Contact: 650-400-8424
 559 Placitas Avenue Menlo Park, CA 94025
Active (2 Days)
$6,249,000 (USD)
OPEN HOUSE TIMES
-
OPENTue, Jul 219:30 am - 12:30 pm

Description
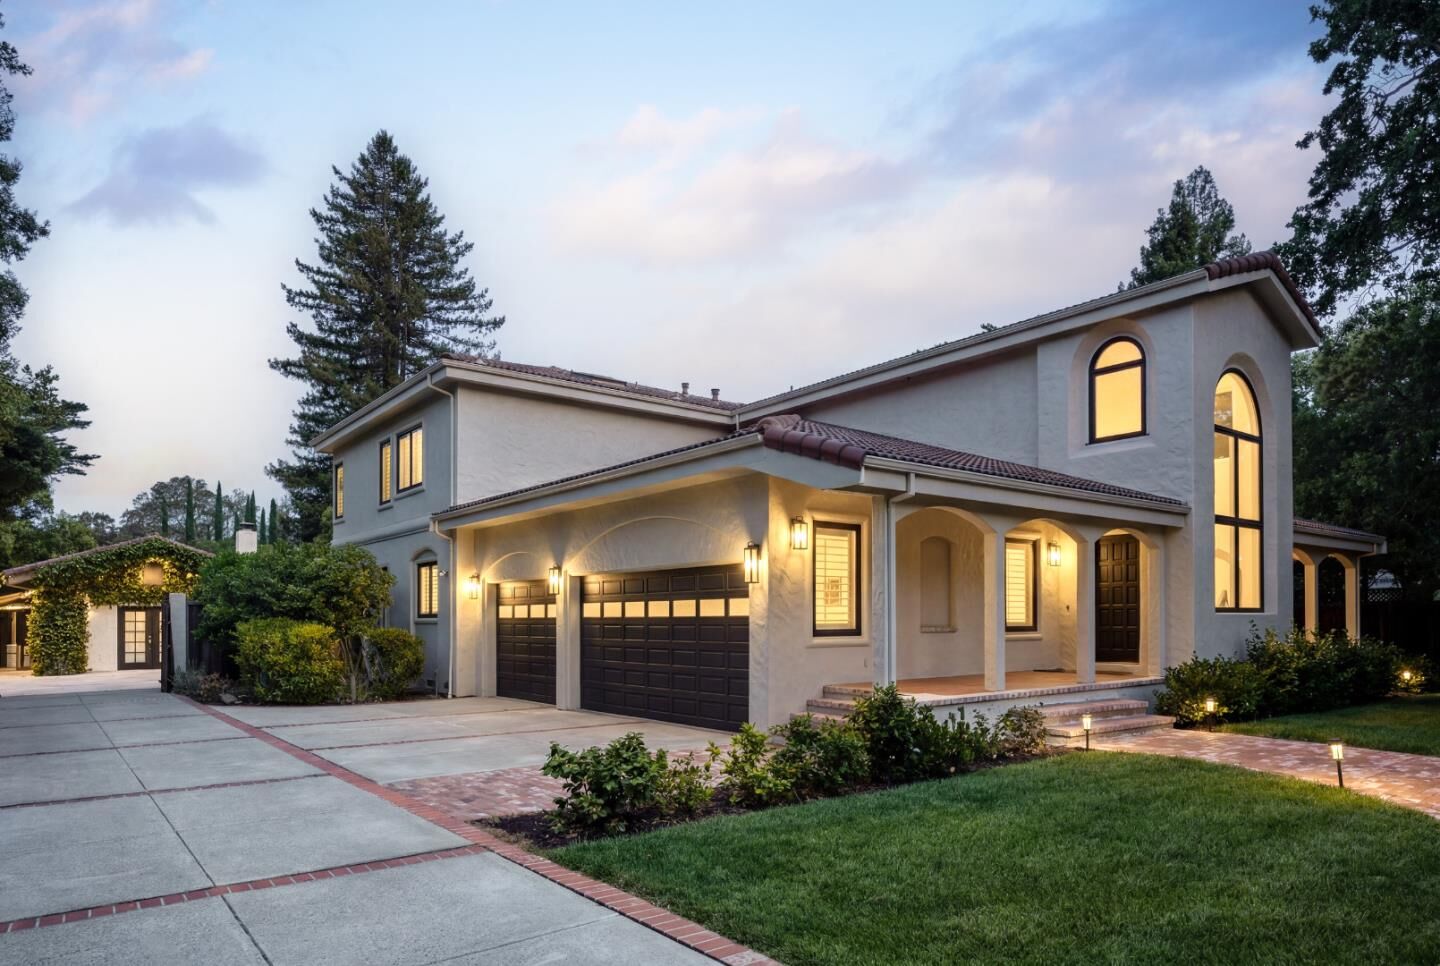
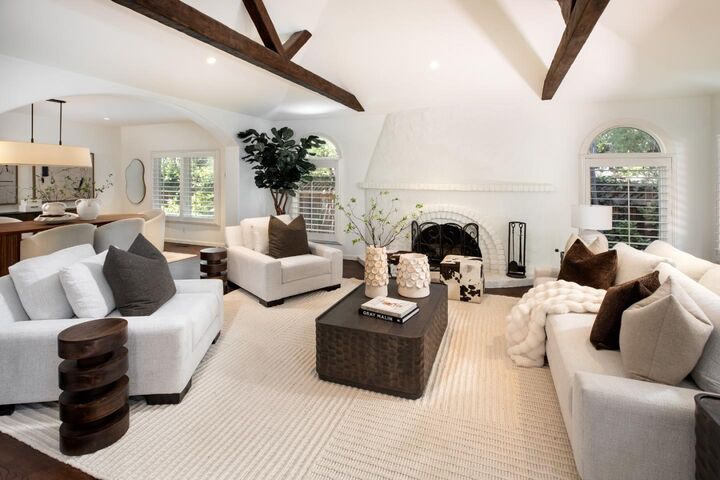
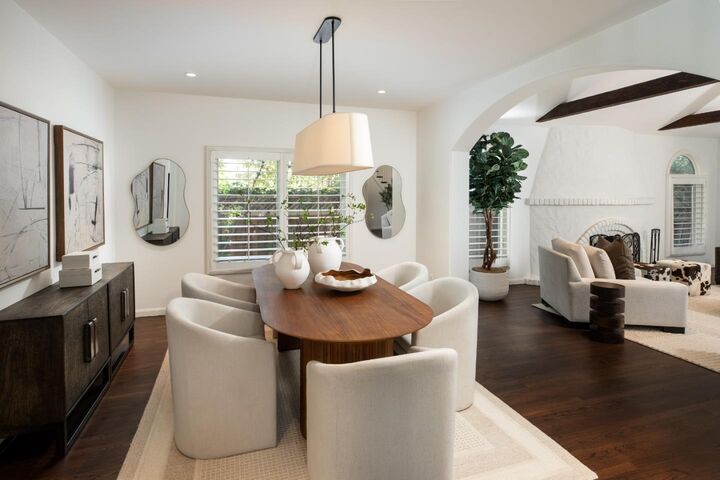
Located at end of cul-de-sac this exceptional gated estate blends timeless architecture with beautifully remodeled interiors on nearly one-half acre of private, sun-filled grounds with the ultimate in flexibility with an approximately 1,180 sq ft beautifully remodeled detached guest house. Elegant formal living and dining rooms complement a stunning remodeled chef's kitchen with Dolomite countertops, Thermador appliances, a large island, mosaic tile accents,spacious breakfast room. The kitchen opens seamlessly to the family room with stone fireplace and French doors leading to expansive outdoor patios. Flexible living includes a main-level guest suite, office or second main floor bedroom, 4 beds up including the luxurious primary with walk-in closet and stunning remodeled spa-inspired marble bath. The detached guest house features a great room with fireplace, full kitchen, bedroom, and bath, ideal for guests or a private office. Resort-inspired grounds offer travertine terraces, level lawn, mature landscaping, a playhouse, playground, Basketball court area, and ample room for a future pool. Additional features include, playroom, laundry room, unfinished basement, attached 3-car garage in exceptional location just minutes from downtown Menlo Park, parks, and commute routes.
MLS #:
ML82054755
ML82054755
Lot Size
0.45 acres
0.45 acres
Type
Single-Family Home
Single-Family Home
Year Built
1994
1994
School District
935
935
County
San Mateo County
San Mateo County
Listed By
Judy Citron, Compass, Contact: 650-400-8424
Source
MLSlistings Inc.
Last checked Jul 20 2026 at 11:00 AM GMT+0000
MLSlistings Inc.
Last checked Jul 20 2026 at 11:00 AM GMT+0000
Bathroom Details
- Full Bathrooms: 4
- Half Bathroom: 1
Interior Features
- Washer / Dryer
Kitchen
- Cooktop - Gas
Property Features
- Fenced
- Fireplace: Living Room
- Fireplace: Family Room
- Foundation: Concrete Perimeter and Slab
Heating and Cooling
- Central Forced Air
- Central Ac
Flooring
- Hardwood
- Carpet
Exterior Features
- Roof: Concrete
- Roof: Tile
Utility Information
- Utilities: Water - Public, Public Utilities
- Sewer: Sewer - Public
School Information
- High School: Menlo-Atherton High
Garage
- Attached Garage
- Electric Gate
Stories
- 2
Living Area
- 5,000 sqft
Additional Information: Compass | 650-400-8424
Location
Disclaimer: The data relating to real estate for sale on this website comes in part from the Broker Listing Exchange program of the MLSListings Inc.TM MLS system. Real estate listings held by brokerage firms other than the broker who owns this website are marked with the Internet Data Exchange icon and detailed information about them includes the names of the listing brokers and listing agents. Listing data updated every 30 minutes.
Properties with the icon(s) are courtesy of the MLSListings Inc.
Listing Data Copyright 2026 MLSListings Inc. All rights reserved. Information Deemed Reliable But Not Guaranteed.
Properties with the
 icon(s) are courtesy of the MLSListings Inc.
 Listing Data Copyright 2026 MLSListings Inc. All rights reserved. Information Deemed Reliable But Not Guaranteed.




 Facebook
 X
X
 Pinterest
 Copy Link
