

 Listed by MLSlistings Inc. / Listed By: Tracy Hsu, U16818 Financial Services - Contact: 408-464-5030
 548 6th Avenue Menlo Park, CA 94025
Active (0 Days)
$3,998,000 (USD)
OPEN HOUSE TIMES
-
OPENSat, Oct 31:30 pm - 4:30 pm
-
OPENSun, Oct 41:30 pm - 4:30 pm
-
OPENSat, Oct 101:30 pm - 4:30 pm
-
OPENSun, Oct 111:30 pm - 4:30 pm
show more
show more
Description
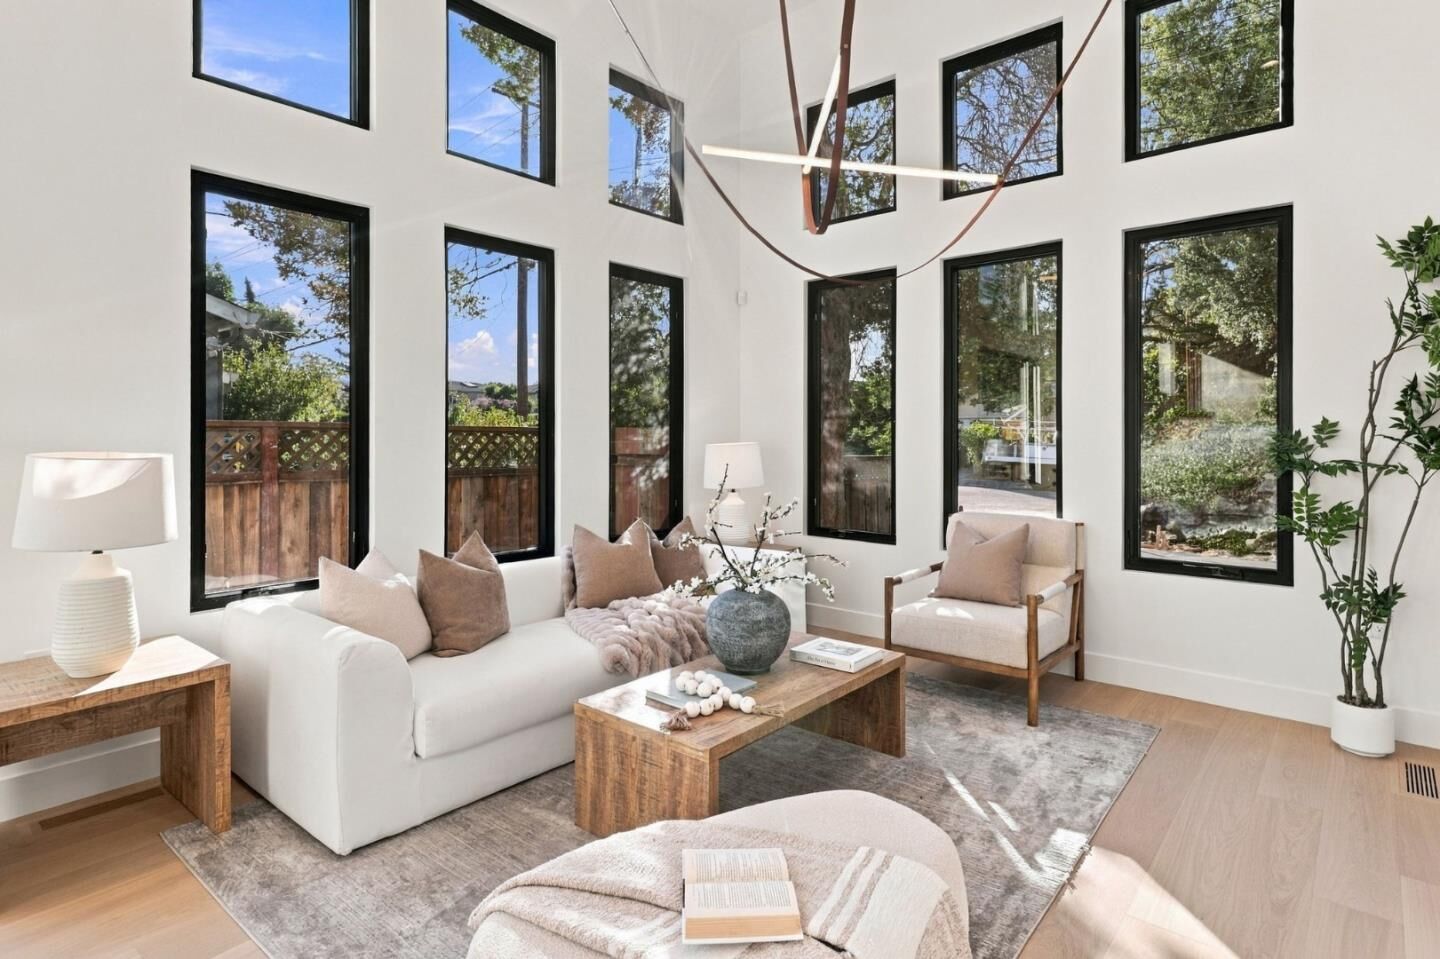
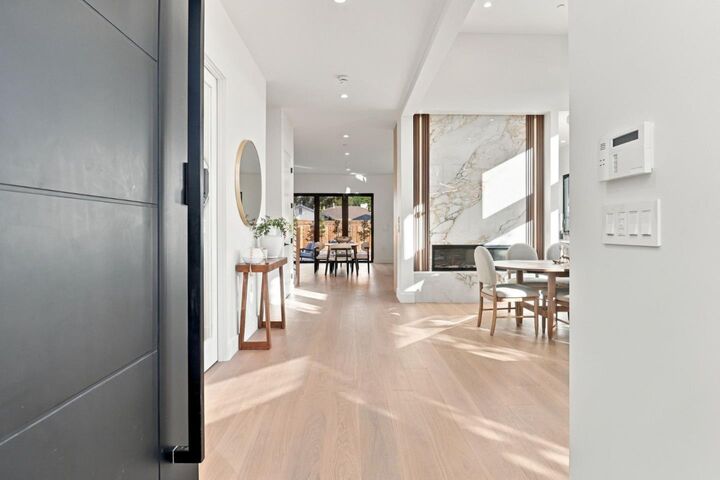
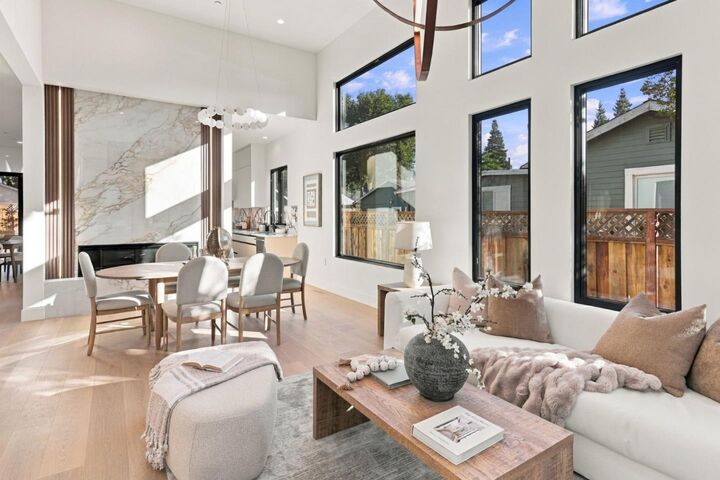
Brand-new modern home in desirable Menlo Park. Offering 3,189 sq ft of thoughtfully designed living space on a 7,500 sq ft lot, this residence blends contemporary architecture with everyday comfort. Filled with natural light, the open and inviting floor plan creates a warm yet sophisticated atmosphere. The gourmet kitchen serves as the heart of the home, featuring premium Thermador appliances, an expansive center island, and abundant cabinetry perfect for both daily living and entertaining. Upstairs, three spacious bedroom suites provide comfort and privacy. The luxurious primary suite offers a spa-inspired bath with a freestanding soaking tub, oversized walk-in shower, and generous walk-in closet designed for modern living. The main level includes an additional en-suite bedroom, ideal for guests, extended family, or flexible multi-generational living.
MLS #:
ML82062789
ML82062789
Lot Size
7,500 SQFT
7,500 SQFT
Type
Single-Family Home
Single-Family Home
Year Built
2026
2026
School District
935
935
County
San Mateo County
San Mateo County
Listed By
Tracy Hsu, U16818 Financial Services, Contact: 408-464-5030
Source
MLSlistings Inc.
Last checked Sep 29 2026 at 10:28 AM GMT+0000
MLSlistings Inc.
Last checked Sep 29 2026 at 10:28 AM GMT+0000
Bathroom Details
- Full Bathrooms: 5
Interior Features
- Inside
Lot Information
- Regular
Property Features
- Fireplace: Living Room
- Foundation: Concrete Perimeter
Heating and Cooling
- Heat Pump
- Multi-Zone
Flooring
- Hardwood
Exterior Features
- Roof: Composition
Utility Information
- Utilities: Water - Public, Public Utilities
- Sewer: Sewer Connected
Garage
- Attached Garage
Stories
- 0
Living Area
- 3,189 sqft
Additional Information: U16818 Financial Services | 408-464-5030
Location
Estimated Monthly Mortgage Payment
*Based on Fixed Interest Rate withe a 30 year term, principal and interest only
Listing price
Down payment
%
Interest rate
%Mortgage calculator estimates are provided by The Corcoran Group and are intended for information use only. Your payments may be higher or lower and all loans are subject to credit approval.
Disclaimer: The data relating to real estate for sale on this website comes in part from the Broker Listing Exchange program of the MLSListings Inc.TM MLS system. Real estate listings held by brokerage firms other than the broker who owns this website are marked with the Internet Data Exchange icon and detailed information about them includes the names of the listing brokers and listing agents. Listing data updated every 30 minutes.
Properties with the icon(s) are courtesy of the MLSListings Inc.
Listing Data Copyright 2026 MLSListings Inc. All rights reserved. Information Deemed Reliable But Not Guaranteed.
Properties with the
 icon(s) are courtesy of the MLSListings Inc.
 Listing Data Copyright 2026 MLSListings Inc. All rights reserved. Information Deemed Reliable But Not Guaranteed.




 Facebook
 X
X
 Pinterest
 Copy Link
