

 Listed by MLSlistings Inc. / Listed By: Umang Sanchorawala, Compass - Contact: 650-960-5363
 414 Laurel Avenue Menlo Park, CA 94025
Active (3 Days)
$3,998,000 (USD)
OPEN HOUSE TIMES
-
OPENSat, Jul 252:00 pm - 4:30 pm
-
OPENSun, Jul 262:00 pm - 4:30 pm

Description
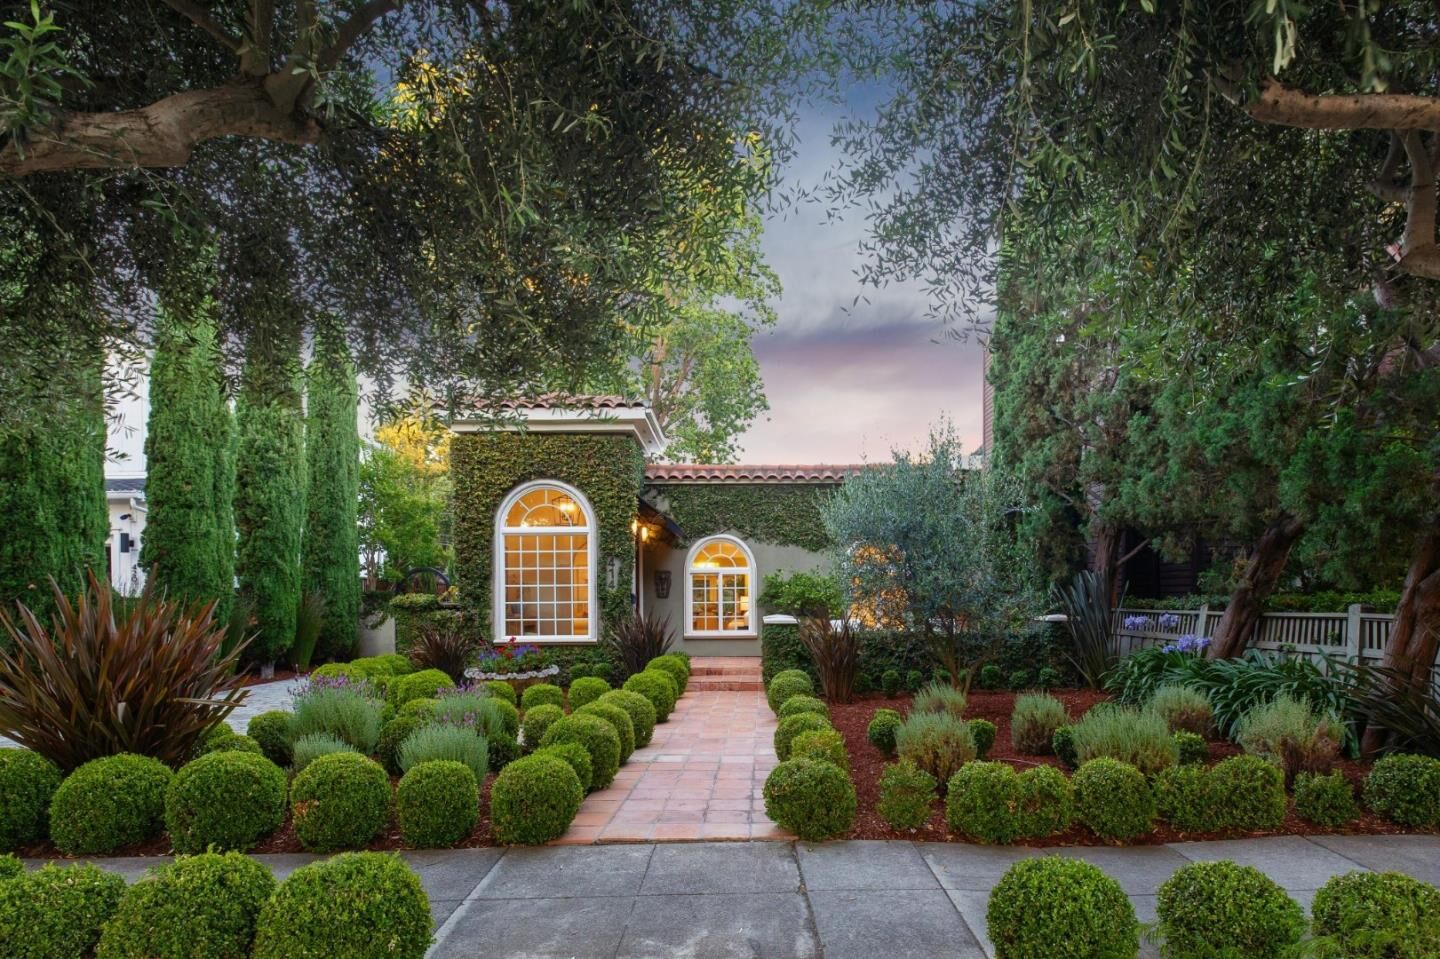
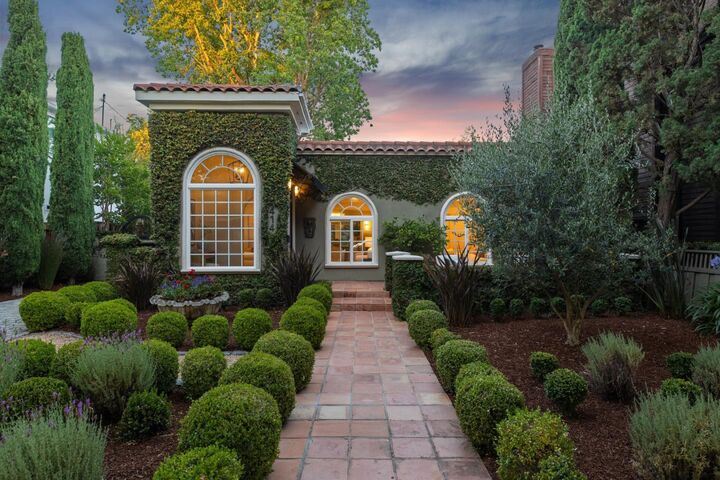
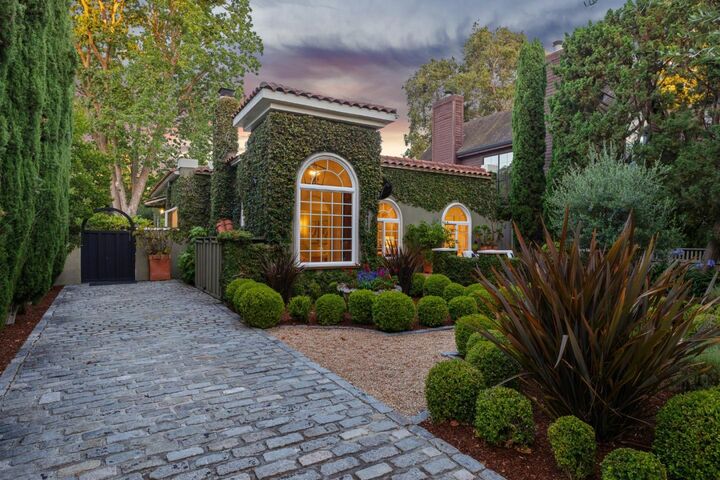
Nestled in a desirable pocket of The Willows, this charming 4-bedroom, 2-bath Mediterranean-style home blends timeless character with thoughtful updates. Set on a beautifully landscaped, approximately 7,000-square-foot lot that feels exceptionally spacious, the property offers lush garden views from nearly every window. Outdoor highlights include a distinctive San Francisco cobblestone patio and driveway, multiple Saltillo-tiled patios ideal for entertaining, and a detached rear garage with alley access that offers flexible use as a home office, studio, gym, or additional storage. The house has abundant natural light, a versatile split floor plan, and flexible living spaces. Enjoy a vibrant neighborhood lifestyle just around the corner from Haven Wine Bar, Cafe Zola, Spiffy Pottery Studio, a neighborhood market known for authentic burritos, and other local favorites. The home is conveniently located near downtown Palo Alto and Menlo Park, Stanford University and Hospital, Burgess Park and Recreation Center, libraries, shopping, dining, and major commute routes. With its inviting outdoor spaces, storybook landscaping, and distinctive Mediterranean architecture, this special home offers an exceptional combination of character, comfort, and convenience.
MLS #:
ML82054734
ML82054734
Lot Size
7,000 SQFT
7,000 SQFT
Type
Single-Family Home
Single-Family Home
Year Built
1926
1926
Style
Mediterranean, Spanish
Mediterranean, Spanish
School District
931
931
County
San Mateo County
San Mateo County
Listed By
Umang Sanchorawala, Compass, Contact: 650-960-5363
Source
MLSlistings Inc.
Last checked Jul 20 2026 at 10:10 AM GMT+0000
MLSlistings Inc.
Last checked Jul 20 2026 at 10:10 AM GMT+0000
Bathroom Details
- Full Bathrooms: 2
Interior Features
- Washer / Dryer
- Inside
Kitchen
- Garbage Disposal
- Dishwasher
- Oven Range - Gas
- Countertop - Granite
- Refrigerator
Property Features
- Fenced
- Back Yard
- Balcony / Patio
- Sprinklers - Auto
- Sprinklers - Lawn
- Fireplace: Wood Burning
- Foundation: Raised
Heating and Cooling
- Central Forced Air
- None
Flooring
- Tile
- Wood
Exterior Features
- Roof: Foam
Utility Information
- Utilities: Water - Public, Public Utilities
- Sewer: Sewer - Public
School Information
- Elementary School: Laurel Elementary
- Middle School: Hillview Middle
- High School: Menlo-Atherton High
Garage
- Off-Street Parking
- Other
- Detached Garage
Stories
- 1
Living Area
- 1,915 sqft
Additional Information: Compass | 650-960-5363
Location
Disclaimer: The data relating to real estate for sale on this website comes in part from the Broker Listing Exchange program of the MLSListings Inc.TM MLS system. Real estate listings held by brokerage firms other than the broker who owns this website are marked with the Internet Data Exchange icon and detailed information about them includes the names of the listing brokers and listing agents. Listing data updated every 30 minutes.
Properties with the icon(s) are courtesy of the MLSListings Inc.
Listing Data Copyright 2026 MLSListings Inc. All rights reserved. Information Deemed Reliable But Not Guaranteed.
Properties with the
 icon(s) are courtesy of the MLSListings Inc.
 Listing Data Copyright 2026 MLSListings Inc. All rights reserved. Information Deemed Reliable But Not Guaranteed.




 Facebook
 X
X
 Pinterest
 Copy Link
