

 Listed by MLSlistings Inc. / Listed By: Chris A. Sabido, eXp Realty Of California Inc - Contact: 650-922-8888
 161 Stone Pine Lane Menlo Park, CA 94025
Active
$2,998,000 (USD)
OPEN HOUSE TIMES
-
OPENTue, May 2610:00 am - 1:00 pm
-
OPENSat, May 301:00 pm - 4:00 pm
-
OPENSun, May 311:00 pm - 4:00 pm
show more

Description
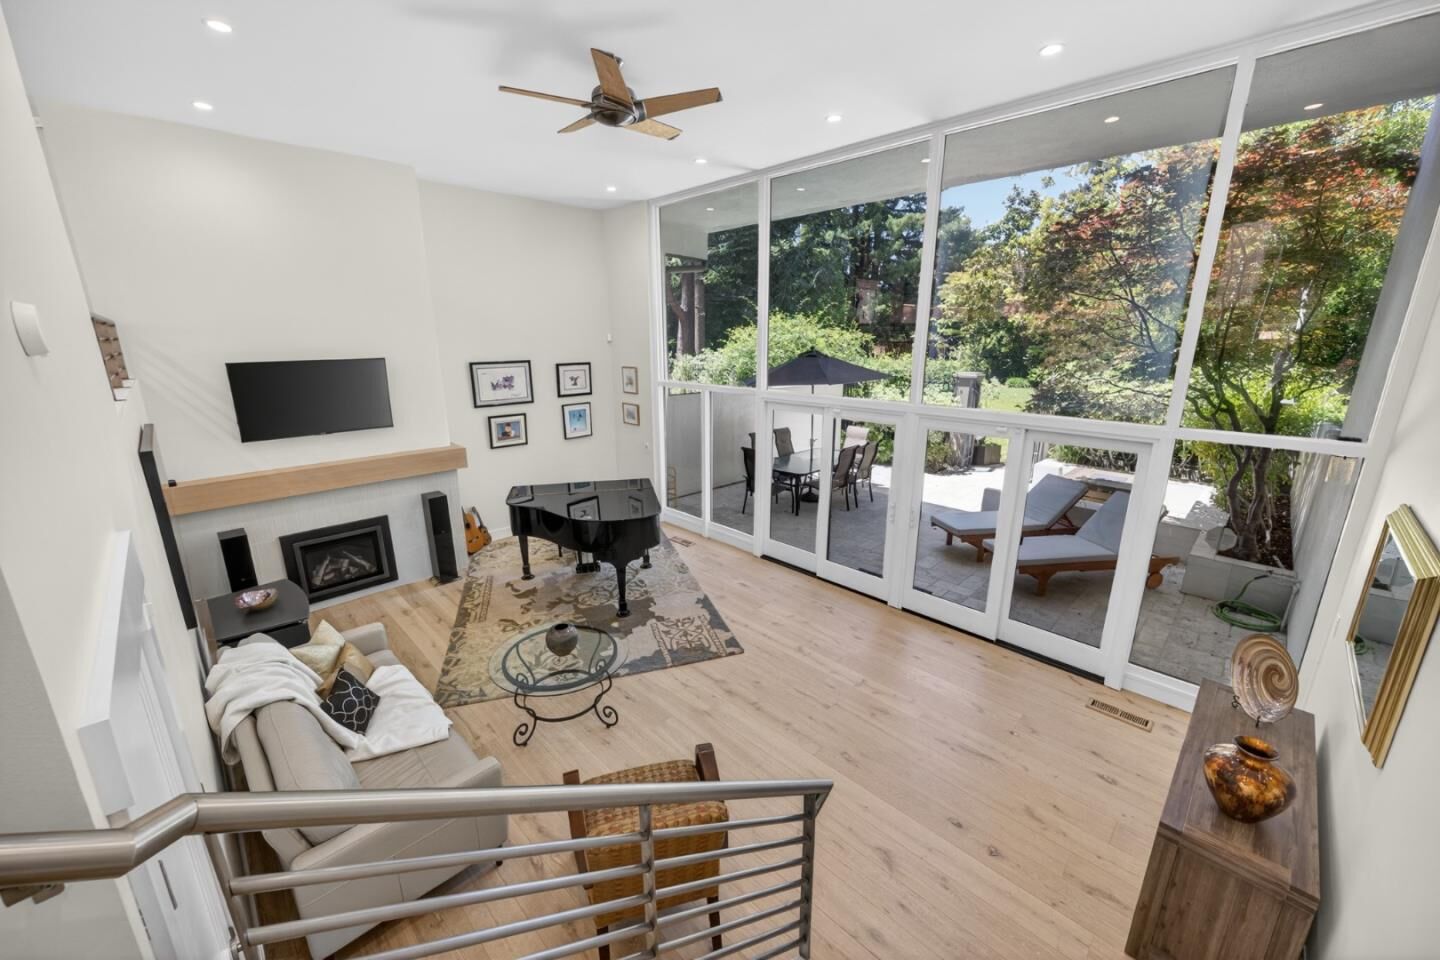
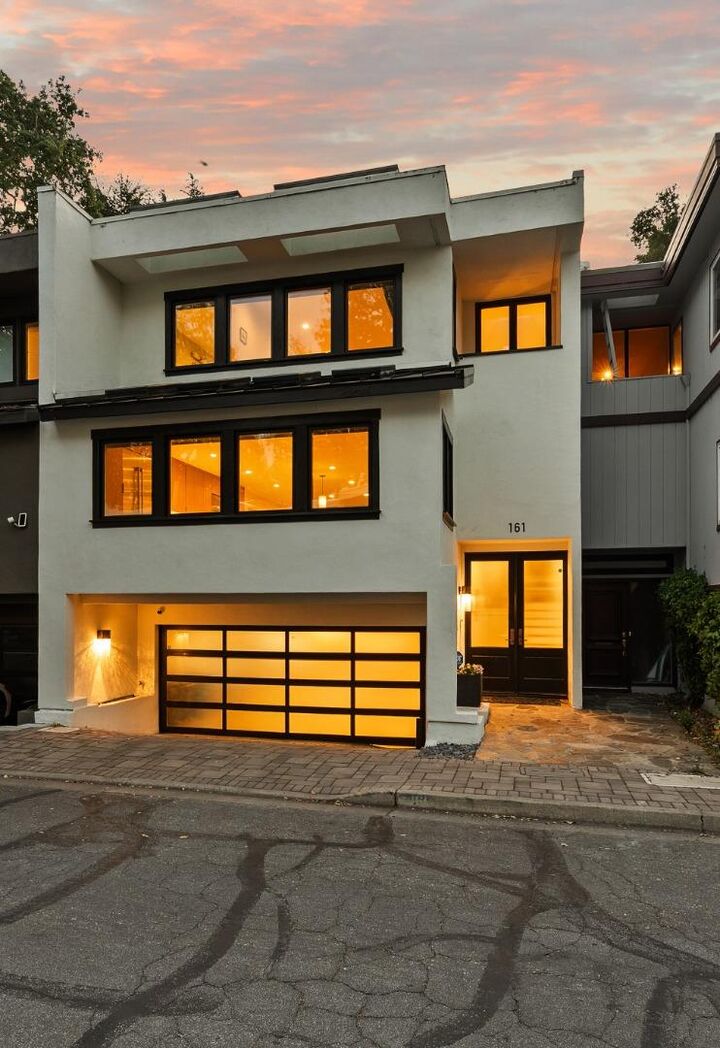
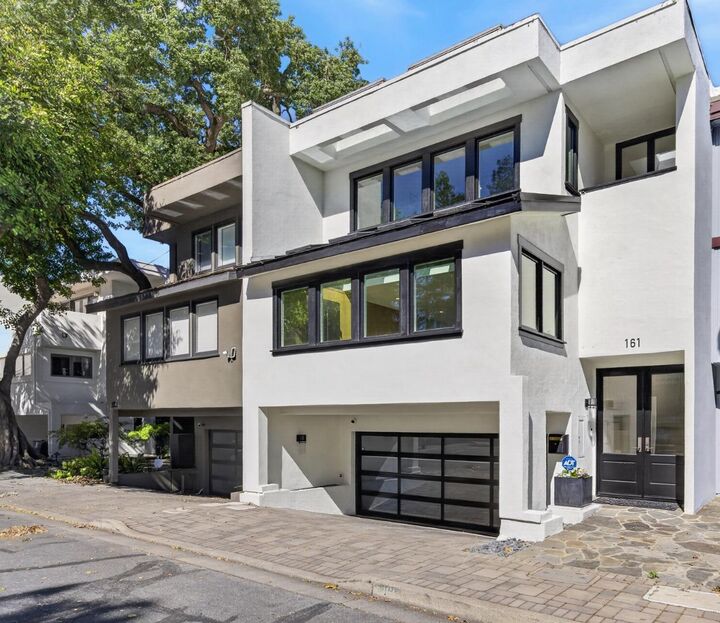
Impressive single family home nestled in Menlo Park neighboring Atherton! A spacious open floor plan w/ an elevator offers a perfect blend of comfort & functionality w/ amazing ceiling heights w/ floor to ceiling windows that overlook lush redwood trees that create a sense of indoor/outdoor living. The heart of the home is a stupendous chef's kitchen complimented w/ Thermador stainless steel appliances w/ a 6-burner gas stove, built-in oven, tons of Italian custom cabinetry, a large island w/ a breakfast bar, & several skylights to bring in an abundance of natural light. Architecturally distinctive, updated bathrooms, imported fixtures & tiles, a walk-in closet, white oak hardwood floors, double pane windows, custom railings, lots of storage, & a 2 car side-by-side garage. Smaller low maintenance lot w/ a gated tiled patio w/ fire pit that opens to the community's spacious garden & pool area. One of the few homes in this community w/ this type of access. Located within a highly desirable school district, Stanford Shopping Center, Santa Cruz Avenue, Caltrain, beautiful parks, & an abundance of stores & eateries!
MLS #:
ML82048025
ML82048025
Lot Size
1,898 SQFT
1,898 SQFT
Type
Single-Family Home
Single-Family Home
Year Built
1964
1964
Views
Garden / Greenbelt, Neighborhood
Garden / Greenbelt, Neighborhood
School District
931
931
County
San Mateo County
San Mateo County
Listed By
Chris A. Sabido, eXp Realty Of California Inc, Contact: 650-922-8888
Source
MLSlistings Inc.
Last checked May 25 2026 at 10:21 PM GMT+0000
MLSlistings Inc.
Last checked May 25 2026 at 10:21 PM GMT+0000
Bathroom Details
- Full Bathrooms: 2
- Half Bathroom: 1
Interior Features
- Upper Floor
- Washer / Dryer
- Inside
- Electricity Hookup (220V)
Kitchen
- Dishwasher
- Oven Range - Built-In
- Island
- Gas
- Refrigerator
- Skylight
Subdivision
- Park Forest Hoa
Property Features
- Community Pool
- Balcony / Patio
- Garden / Greenbelt / Trails
- Fireplace: Living Room
- Fireplace: Gas Burning
- Foundation: Concrete Perimeter and Slab
Heating and Cooling
- Central Forced Air - Gas
- None
Pool Information
- Other
- Pool - In Ground
Homeowners Association Information
- Dues: $200/MONTHLY
Flooring
- Tile
- Wood
Exterior Features
- Roof: Other
Utility Information
- Utilities: Water - Public, Public Utilities
- Sewer: Sewer Connected
Garage
- Attached Garage
Living Area
- 2,625 sqft
Additional Information: eXp Realty Of California Inc | 650-922-8888
Location
Disclaimer: The data relating to real estate for sale on this website comes in part from the Broker Listing Exchange program of the MLSListings Inc.TM MLS system. Real estate listings held by brokerage firms other than the broker who owns this website are marked with the Internet Data Exchange icon and detailed information about them includes the names of the listing brokers and listing agents. Listing data updated every 30 minutes.
Properties with the icon(s) are courtesy of the MLSListings Inc.
Listing Data Copyright 2026 MLSListings Inc. All rights reserved. Information Deemed Reliable But Not Guaranteed.
Properties with the
 icon(s) are courtesy of the MLSListings Inc.
 Listing Data Copyright 2026 MLSListings Inc. All rights reserved. Information Deemed Reliable But Not Guaranteed.




 Facebook
 X
X
 Pinterest
 Copy Link
