

 Listed by MLSlistings Inc. / Listed By: Jason Muth, eXp Realty Of California Inc - Contact: 408-888-1660
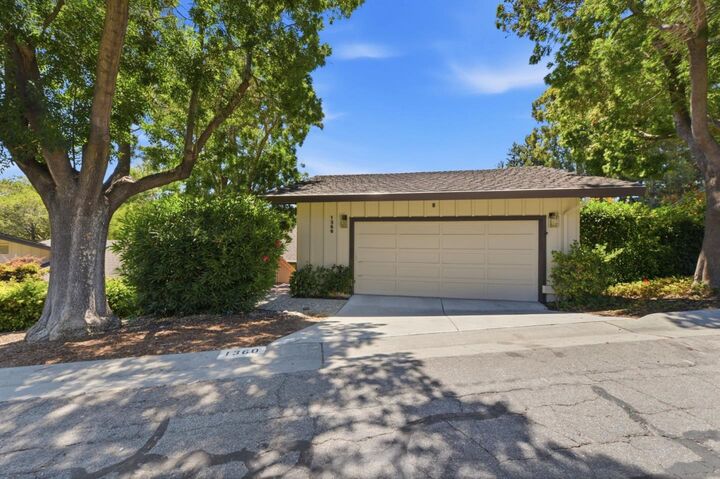
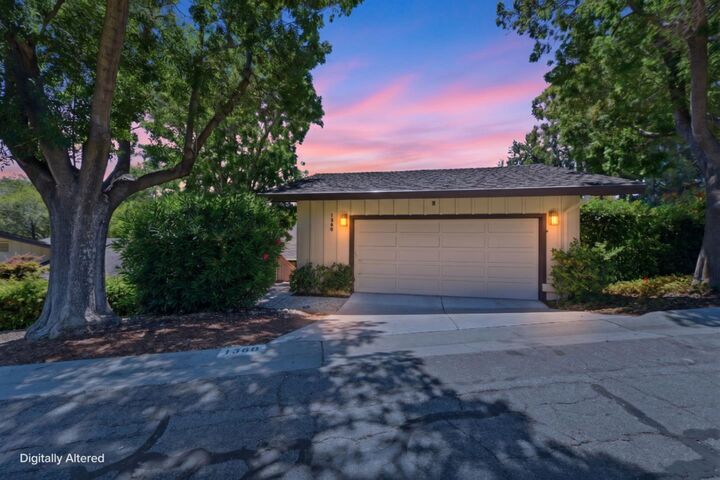
 1360 Trinity Drive Menlo Park, CA 94025
Active (1 Days)
$2,698,000 (USD)
OPEN HOUSE TIMES
-
OPENSat, Jul 252:00 pm - 4:00 pm
-
OPENSun, Jul 262:00 pm - 4:00 pm
Description
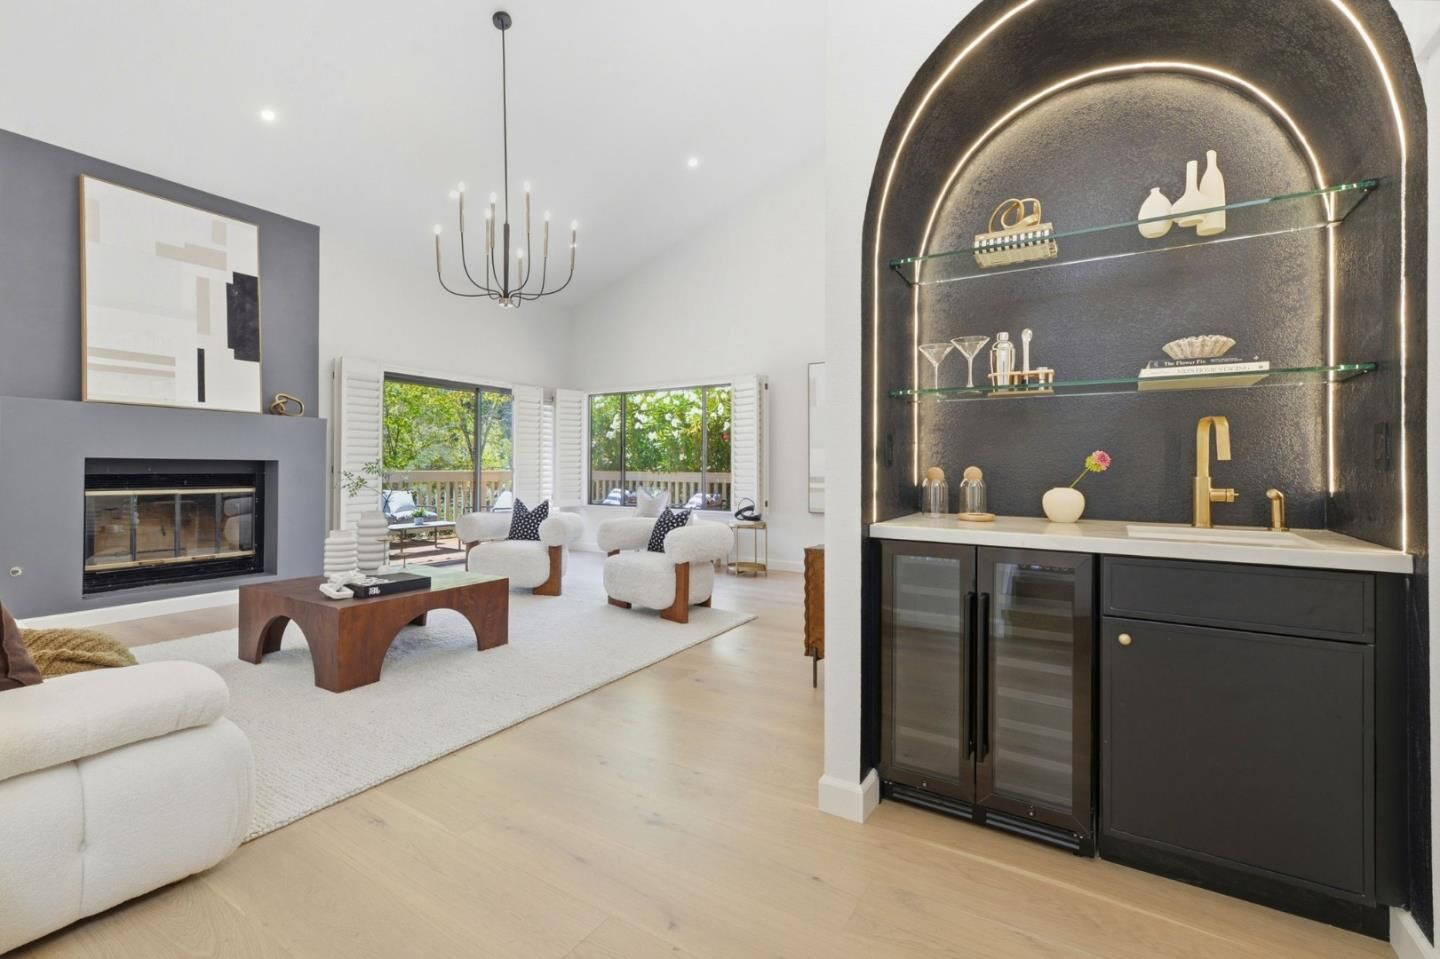
Exceptional Fully Remodeled Home in Prime Menlo Park Location. Welcome to this beautifully transformed residence in one of Menlo Parks most desirable neighborhoods. Completely remodeled with permits and care, this turn-key home blends modern luxury with timeless appeal. Highlights of the Remodel Include: Fully permitted construction with a one-year contractor warranty. Custom, Open-concept kitchen/dining area featuring new cabinets with quartz countertops, an 8-ft island, Fireclay farmhouse sink, designer plaster range hood, and luxury appliances. Three tastefully remodeled bathrooms: Primary suite with freestanding tub, large curbless shower, and new skylight. New engineered hardwood flooring and fresh interior paint throughout. Smart home upgrades: KASA smart switches and Nest thermostats. Level 2 EV-ready outlet in the garage. New interior doors/hardware, recessed lighting, designer chandeliers & sconces. Charming arched bar area with beverage/wine fridge and new fixtures. Spacious wrap-around deck, updated HVAC (2021), water heater (2018), and roof (2009). Perfectly located near top schools, parks, downtown Menlo Park, and major commuting routes, this home offers the ideal blend of comfort and convenience.
MLS #:
ML82054658
ML82054658
Lot Size
4,539 SQFT
4,539 SQFT
Type
Single-Family Home
Single-Family Home
Year Built
1986
1986
School District
930
930
County
San Mateo County
San Mateo County
Listed By
Jason Muth, eXp Realty Of California Inc, Contact: 408-888-1660
Source
MLSlistings Inc.
Last checked Jul 21 2026 at 4:21 PM GMT+0000
MLSlistings Inc.
Last checked Jul 21 2026 at 4:21 PM GMT+0000
Bathroom Details
- Full Bathrooms: 2
- Half Bathroom: 1
Interior Features
- In Utility Room
Kitchen
- Pantry
- Dishwasher
- Cooktop - Gas
- Wine Refrigerator
- Refrigerator
Subdivision
- Sharon Hills
Property Features
- Tennis Court
- Deck
- Community Pool
- Balcony / Patio
- Tennis Court / Facility
- Fireplace: Wood Burning
- Fireplace: Gas Log
- Fireplace: Gas Starter
- Fireplace: Gas Burning
- Foundation: Concrete Perimeter and Slab
Heating and Cooling
- Central Forced Air
- Central Ac
Pool Information
- Community Facility
- Pool - In Ground
- Spa - In Ground
Homeowners Association Information
- Dues: $735/MONTHLY
Flooring
- Hardwood
Exterior Features
- Roof: Composition
Utility Information
- Utilities: Water - Public, Public Utilities
- Sewer: Sewer Connected
- Energy: Double Pane Windows
School Information
- Elementary School: Las Lomitas Elementary
- Middle School: La Entrada Middle
- High School: Menlo-Atherton High
Garage
- Off-Street Parking
- Attached Garage
Stories
- 1
Living Area
- 2,270 sqft
Additional Information: eXp Realty Of California Inc | 408-888-1660
Location
Disclaimer: The data relating to real estate for sale on this website comes in part from the Broker Listing Exchange program of the MLSListings Inc.TM MLS system. Real estate listings held by brokerage firms other than the broker who owns this website are marked with the Internet Data Exchange icon and detailed information about them includes the names of the listing brokers and listing agents. Listing data updated every 30 minutes.
Properties with the icon(s) are courtesy of the MLSListings Inc.
Listing Data Copyright 2026 MLSListings Inc. All rights reserved. Information Deemed Reliable But Not Guaranteed.
Properties with the
 icon(s) are courtesy of the MLSListings Inc.
 Listing Data Copyright 2026 MLSListings Inc. All rights reserved. Information Deemed Reliable But Not Guaranteed.




 Facebook
 X
X
 Pinterest
 Copy Link
