

 Listed by MLSlistings Inc. / Listed By: Stephanie Savides, Stephanie Savides, Broker - Contact: 650-464-3581
21631 Summit Road Los Gatos, CA 95033
Active (1 Days)
$3,478,000 (USD)
OPEN HOUSE TIMES
-
OPENSun, Nov 151:00 pm - 3:00 pm

Description
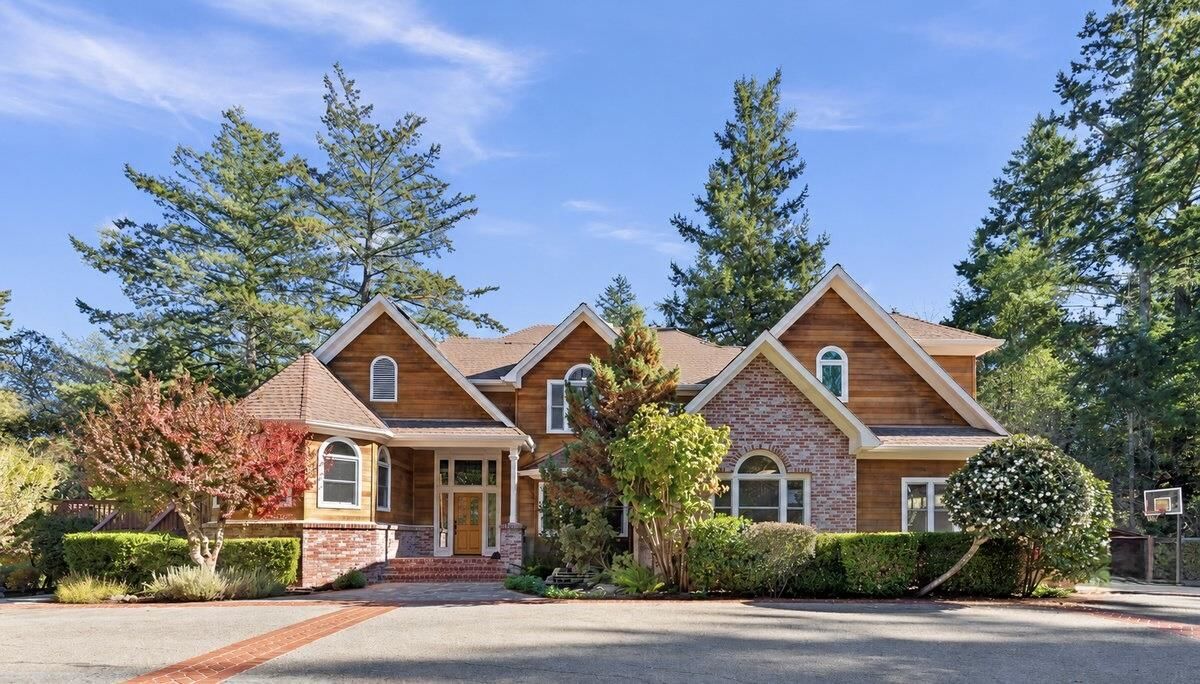
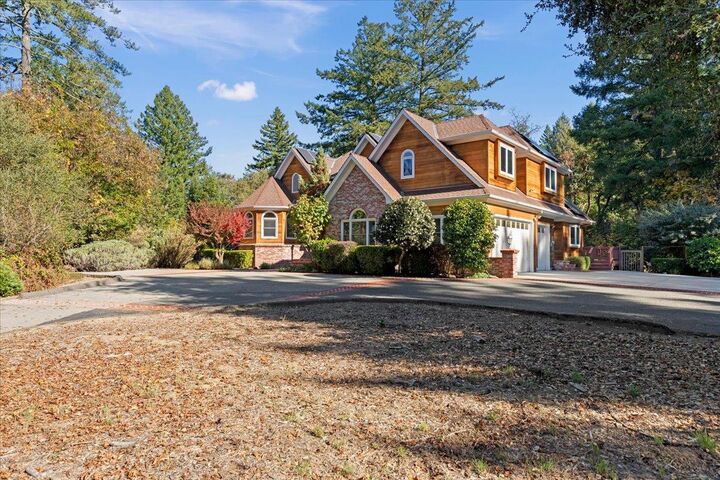
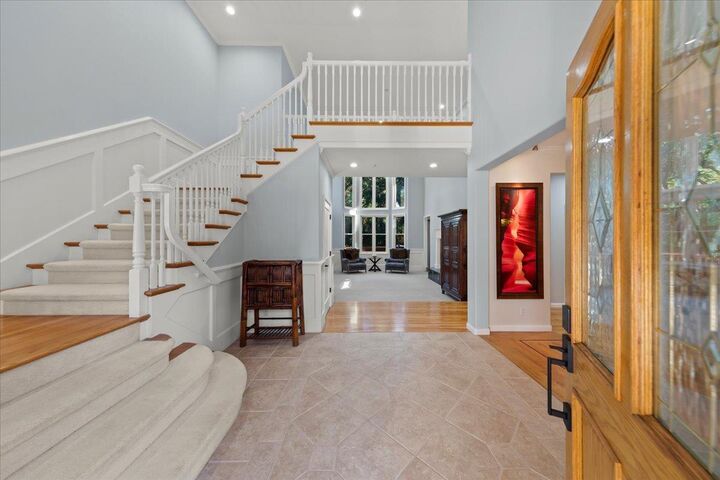
Spectacular estate retreat set on 4.5 acres of private, resort-style grounds with easy access to Hwy 17 and Silicon Valley. Remodeled in July 2026, this 3,659 sf luxury home is flooded with natural light, boasting soaring ceilings, intricate architecture and high-end finishes. Rare mountain infrastructure includes public water and sewer (no well or septic), owned solar, Starlink internet, new heat pump HVAC, and full-home commercial backup generator. Designed for seamless indoor/outdoor entertaining and everyday enjoyment, the grand entryway opens to a formal living room w/ dramatic 25-ft ceilings & floor-to-ceiling windows, separate dining room, sun-filled den, powder room, and a main-level primary suite w/huge walk-in closet. The gourmet kitchen features a large center island overlooking the family room and sunny breakfast nook, flowing onto a 2,000 sf deck. 3 car garage and separate laundry room. Upstairs is a second bedroom suite plus 3 more bedrooms (one used as rec room). Outside, enjoy a solar-heated pool w/ custom waterfall, hot tub, sunny lounge area, and expansive artificial turf play area. An enclosed pool house gazebo w/ stone fireplace completes this ultimate mountain sanctuary. Only 15 minutes to Downtown Los Gatos, and near park, markets, community center & schools
MLS #:
ML82067380
ML82067380
Lot Size
4.49 acres
4.49 acres
Type
Single-Family Home
Single-Family Home
Year Built
2000
2000
School District
459
459
County
Santa Clara County
Santa Clara County
Listed By
Stephanie Savides, Stephanie Savides, Broker, Contact: 650-464-3581
Source
MLSlistings Inc.
Last checked Nov 14 2026 at 9:12 AM GMT+0000
MLSlistings Inc.
Last checked Nov 14 2026 at 9:12 AM GMT+0000
Bathroom Details
- Full Bathrooms: 3
- Half Bathroom: 1
Interior Features
- Inside
Kitchen
- Dishwasher
- Countertop - Granite
- Island
- Cooktop - Gas
- Oven - Double
Subdivision
- Redwood Estates
Lot Information
- Grade - Mostly Level
Property Features
- Deck
- Gazebo
- Fenced
- Drought Tolerant Plants
- Back Yard
- Bbq Area
- Balcony / Patio
- Sprinklers - Auto
- Storage Shed / Structure
- Fireplace: Living Room
- Fireplace: Family Room
- Fireplace: Outside
- Foundation: Concrete Perimeter and Slab
Heating and Cooling
- Central Forced Air
- Central Ac
Pool Information
- Heated - Solar
- Pool - In Ground
Homeowners Association Information
- Dues: $135/MONTHLY
Flooring
- Tile
- Wood
- Carpet
Exterior Features
- Roof: Composition
Utility Information
- Utilities: Water - Public, Public Utilities, Generator, Solar Panels - Owned
- Sewer: Sewer Connected
- Energy: Double Pane Windows, Solar Power on Grid
Garage
- Attached Garage
Stories
- 2
Living Area
- 3,659 sqft
Additional Information: Stephanie Savides, Broker | 650-464-3581
Location
Estimated Monthly Mortgage Payment
*Based on Fixed Interest Rate withe a 30 year term, principal and interest only
Listing price
Down payment
%
Interest rate
%Mortgage calculator estimates are provided by The Corcoran Group and are intended for information use only. Your payments may be higher or lower and all loans are subject to credit approval.
Disclaimer: The data relating to real estate for sale on this website comes in part from the Broker Listing Exchange program of the MLSListings Inc.TM MLS system. Real estate listings held by brokerage firms other than the broker who owns this website are marked with the Internet Data Exchange icon and detailed information about them includes the names of the listing brokers and listing agents. Listing data updated every 30 minutes.
Properties with the icon(s) are courtesy of the MLSListings Inc.
Listing Data Copyright 2026 MLSListings Inc. All rights reserved. Information Deemed Reliable But Not Guaranteed.
Properties with the
 icon(s) are courtesy of the MLSListings Inc.
Listing Data Copyright 2026 MLSListings Inc. All rights reserved. Information Deemed Reliable But Not Guaranteed.




 Facebook
 X
 Pinterest
 Copy Link
