

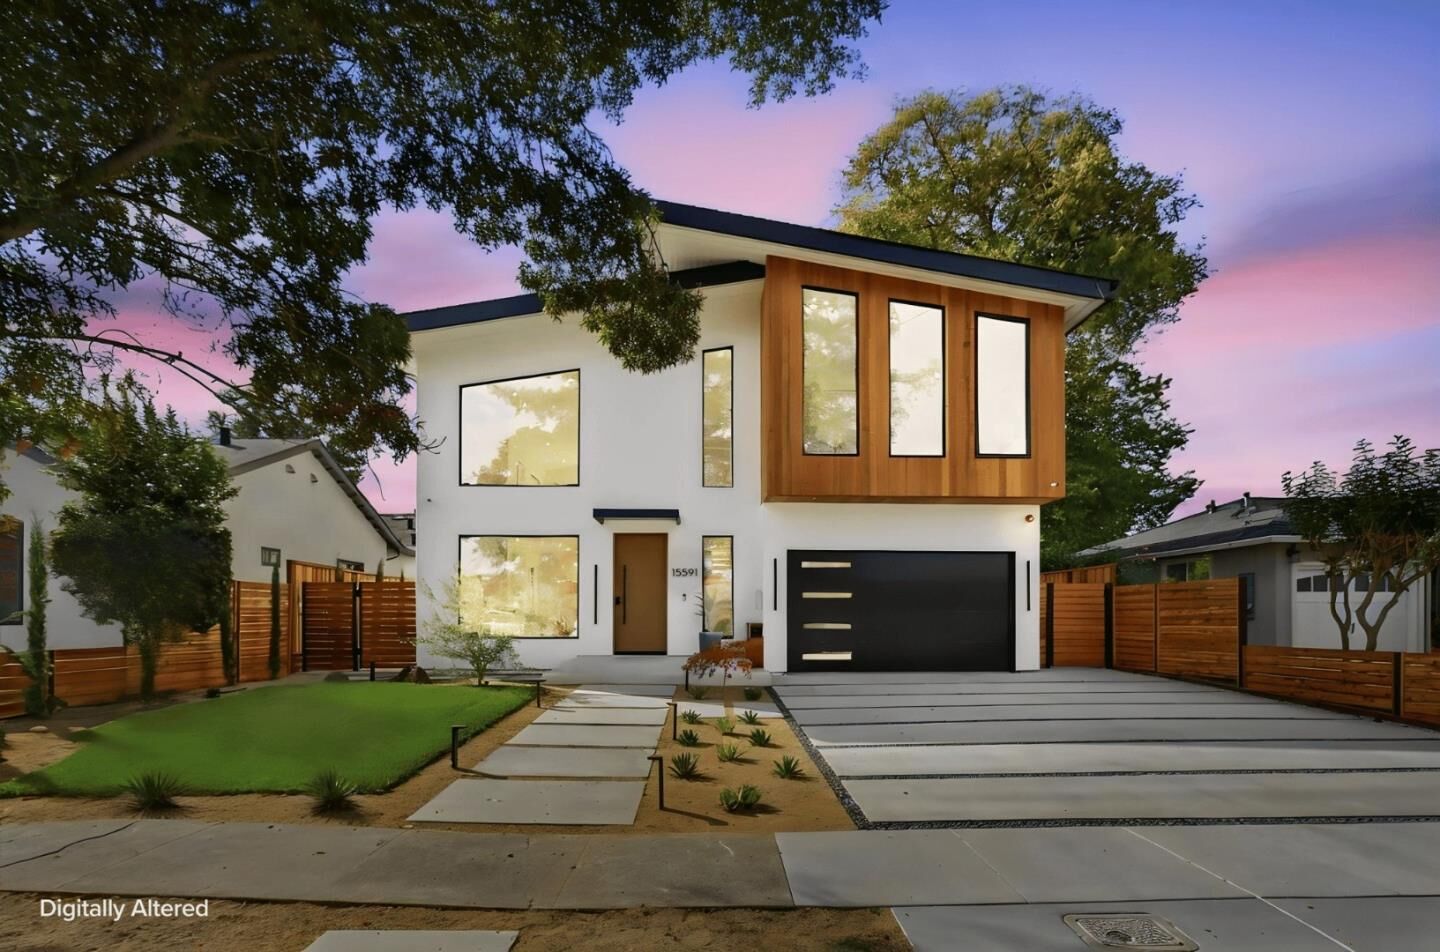
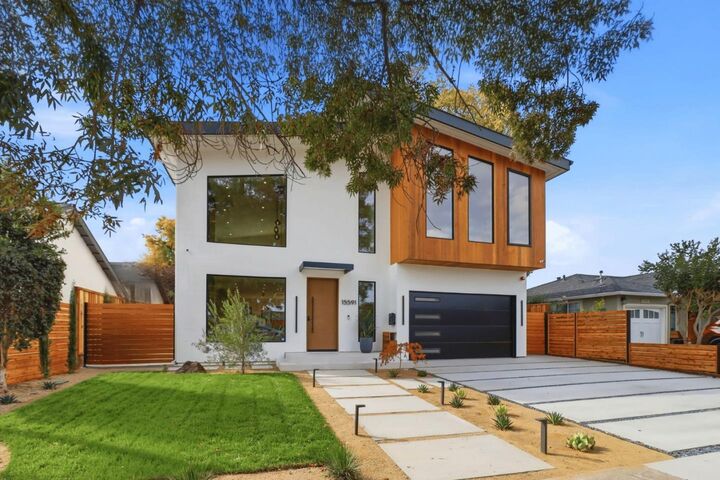
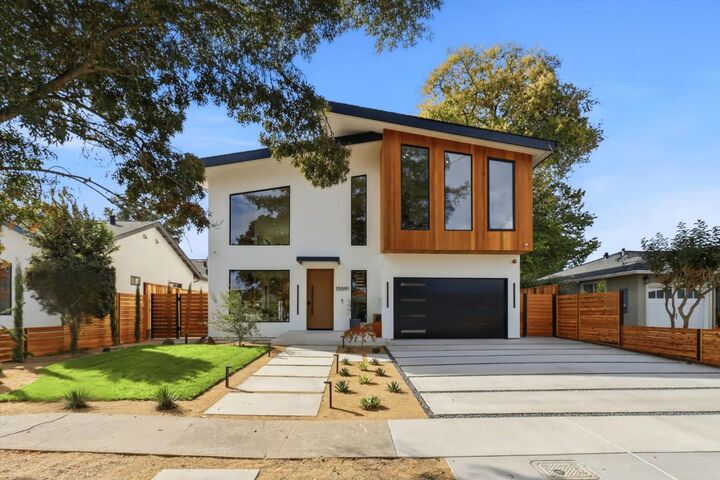
 Listed by MLSlistings Inc. / Listed By: Lilian Soleimani, Synoptic Real Estate Group - Contact: 408-314-7468
15591 Linda Avenue Los Gatos, CA 95032
Active (1 Days)
$5,288,000 (USD)
MLS #:
ML82066650
ML82066650
Lot Size
7,923 SQFT
7,923 SQFT
Type
Single-Family Home
Single-Family Home
Year Built
2026
2026
Style
Contemporary
Contemporary
School District
471
471
County
Santa Clara County
Santa Clara County
Listed By
Lilian Soleimani, Synoptic Real Estate Group, Contact: 408-314-7468
Source
MLSlistings Inc.
Last checked Nov 17 2026 at 7:20 PM GMT+0000
MLSlistings Inc.
Last checked Nov 17 2026 at 7:20 PM GMT+0000
Bathroom Details
- Full Bathrooms: 3
- Half Bathroom: 1
Interior Features
- In Garage
- Upper Floor
- Washer / Dryer
- Inside
- In Utility Room
Kitchen
- Freezer
- Garbage Disposal
- Dishwasher
- Countertop - Granite
- Cooktop - Electric
- Exhaust Fan
- Cooktop - Gas
- Wine Refrigerator
- Refrigerator
- Skylight
Property Features
- Fenced
- Back Yard
- Deck
- Balcony / Patio
- Fireplace: Living Room
- Foundation: Concrete Perimeter
Heating and Cooling
- Forced Air
- Ceiling Fan
- Window / Wall Unit
Flooring
- Hardwood
Exterior Features
- Roof: Shingle
Utility Information
- Utilities: Water - Public, Public Utilities
- Sewer: Sewer - Public
- Energy: Double Pane Windows, Skylight
School Information
- Elementary School: Alta Vista Elementary
- Middle School: Union Middle
- High School: Leigh High
Garage
- Off-Street Parking
- Attached Garage
- Parking Area
Stories
- 2
Living Area
- 3,518 sqft
Additional Information: Synoptic Real Estate Group | 408-314-7468
Location
Estimated Monthly Mortgage Payment
*Based on Fixed Interest Rate withe a 30 year term, principal and interest only
Listing price
Down payment
%
Interest rate
%Mortgage calculator estimates are provided by The Corcoran Group and are intended for information use only. Your payments may be higher or lower and all loans are subject to credit approval.
Disclaimer: The data relating to real estate for sale on this website comes in part from the Broker Listing Exchange program of the MLSListings Inc.TM MLS system. Real estate listings held by brokerage firms other than the broker who owns this website are marked with the Internet Data Exchange icon and detailed information about them includes the names of the listing brokers and listing agents. Listing data updated every 30 minutes.
Properties with the icon(s) are courtesy of the MLSListings Inc.
Listing Data Copyright 2026 MLSListings Inc. All rights reserved. Information Deemed Reliable But Not Guaranteed.
Properties with the
 icon(s) are courtesy of the MLSListings Inc.
Listing Data Copyright 2026 MLSListings Inc. All rights reserved. Information Deemed Reliable But Not Guaranteed.




 Facebook
 X
 Pinterest
 Copy Link

Description