

Listing Courtesy of: CRMLS / Listed By: Suzanne Freeze Manning, Coldwell Banker Realty
14942 Larga Vista Drive Los Gatos, CA 95032
Active
$3,998,000 (USD)
OPEN HOUSE TIMES
-
OPENFri, Aug 75:00 pm - 7:00 pm
-
OPENSat, Aug 81:00 pm - 4:00 pm
-
OPENSun, Aug 91:00 pm - 4:00 pm
show more

Description
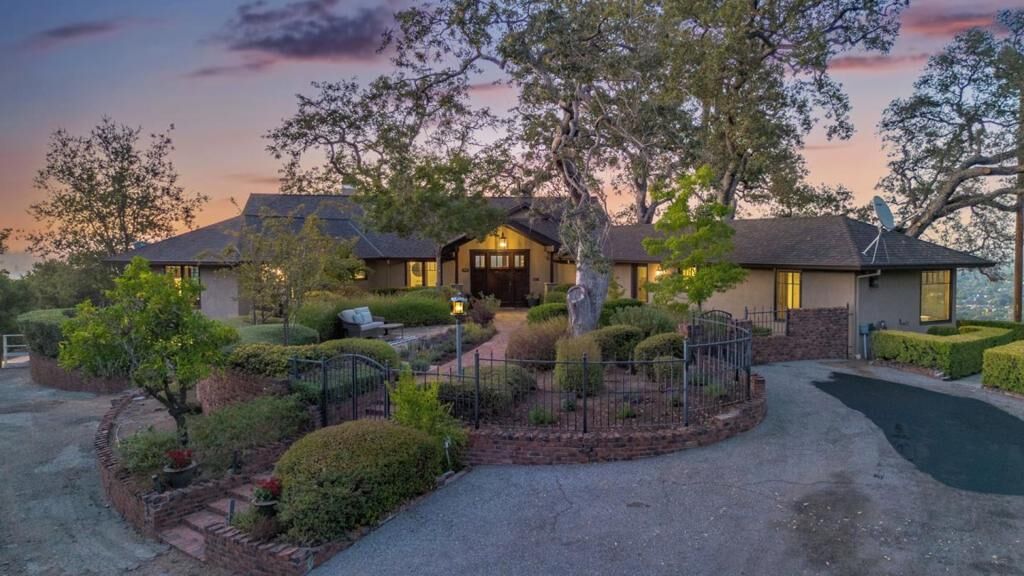
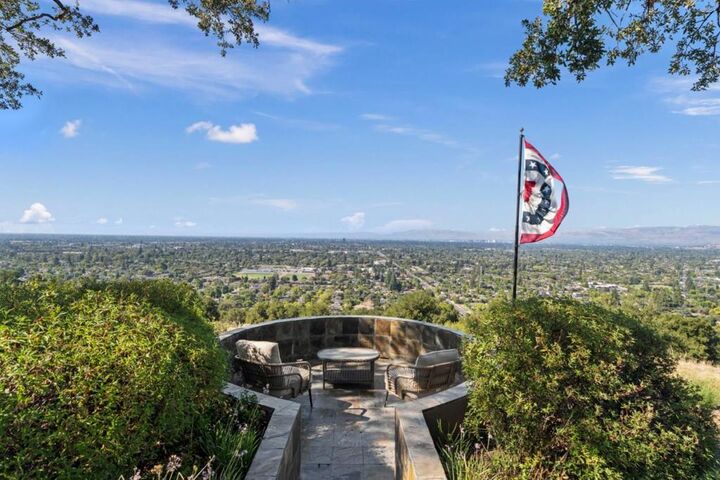
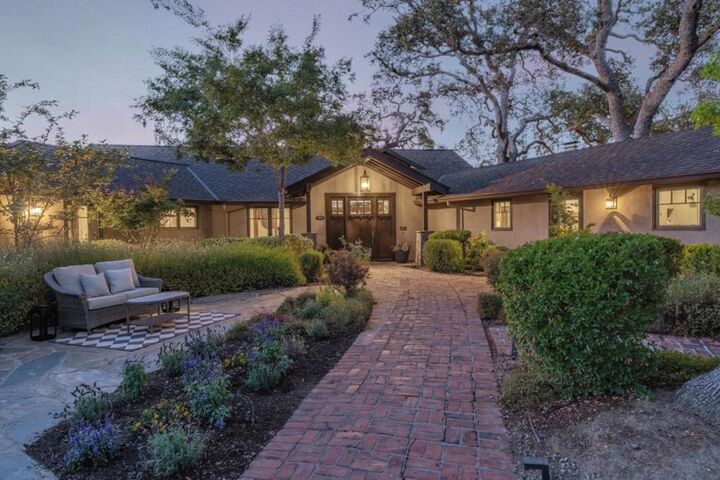
San Francisco to Gilroy views from 13.5 acres in Los Gatos, with usable, gently sloped land near the home and hillside beyond, shaded by heritage oak trees. Room for farm animals or a future vineyard. Minutes from downtown Los Gatos, Saratoga, Campbell, and San Jose, with easy freeway access. The 2,830 sq ft home has a Tahoe-esque feel, hardwood and tile floors, and was extensively remodeled in 2017. The kitchen is built for real cooking: six-burner stove, pot filler, double ovens, and its own fireplace. Solid core doors throughout. The primary suite has a fireplace and feels like its own retreat. 4 bedrooms, 3.5 baths. Attached 2-car garage plus a detached 2-car garage with pool storage, and a pool. Outdoor kitchen and two sitting areas make this the spot for every family gathering, with land still left over to explore. Part of the original Blossom Hill, this is only the second time the property has changed hands in over 100 years! If you love a view, this is the one to see; it has some of the best in Silicon Valley.
MLS #:
ML82056494
ML82056494
Lot Size
13.54 acres
13.54 acres
Type
Single-Family Home
Single-Family Home
Year Built
2017
2017
Style
Craftsman
Craftsman
Views
City Lights, Hills, Neighborhood, Pasture, Valley, Mountain(s), Park/Greenbelt
City Lights, Hills, Neighborhood, Pasture, Valley, Mountain(s), Park/Greenbelt
School District
Other
Other
County
Santa Clara County
Santa Clara County
Listed By
Suzanne Freeze Manning, Coldwell Banker Realty
Source
CRMLS
Last checked Aug 4 2026 at 7:44 PM GMT+0000
CRMLS
Last checked Aug 4 2026 at 7:44 PM GMT+0000
Bathroom Details
- Full Bathrooms: 3
- Half Bathroom: 1
Interior Features
- Dishwasher
- Microwave
- Disposal
- Refrigerator
- Double Oven
- Gas Cooktop
- Self Cleaning Oven
- Walk-In Closet(s)
- Vented Exhaust Fan
Lot Information
- Level
- Steep Slope
Property Features
- Fireplace: Wood Burning
- Foundation: Concrete Perimeter
Heating and Cooling
- Central Air
Flooring
- Wood
- Tile
Exterior Features
- Roof: Composition
Utility Information
- Utilities: Water Source: Public
Living Area
- 2,830 sqft
Location
Disclaimer: Based on information from California Regional Multiple Listing Service, Inc. as of {8/4/26 12:44} and /or other sources. Display of MLS data is deemed reliable but is not guaranteed accurate by the MLS. The Broker/Agent providing the information contained herein may or may not have been the Listing and/or Selling Agent. The information being provided by Conejo Simi Moorpark Association of REALTORS® (“CSMAR”) is for the visitor's personal, non-commercial use and may not be used for any purpose other than to identify prospective properties visitor may be interested in purchasing. Any information relating to a property referenced on this web site comes from the Internet Data Exchange (“IDX”) program of CSMAR. This web site may reference real estate listing(s) held by a brokerage firm other than the broker and/or agent who owns this web site. Any information relating to a property, regardless of source, including but not limited to square footages and lot sizes, is deemed reliable.




 Facebook
 X
X
 Pinterest
 Copy Link
