

Listing Courtesy of: CRMLS / Listed By: Tom Yore, Kw Bay Area Estates Saratoga
109 Sporleder Court Los Gatos, CA 95032
Active
$7,900,000 (USD)
OPEN HOUSE TIMES
-
OPENSat, Aug 2912 noon - 2:00 pm
-
OPENSun, Aug 3012 noon - 2:00 pm
Description
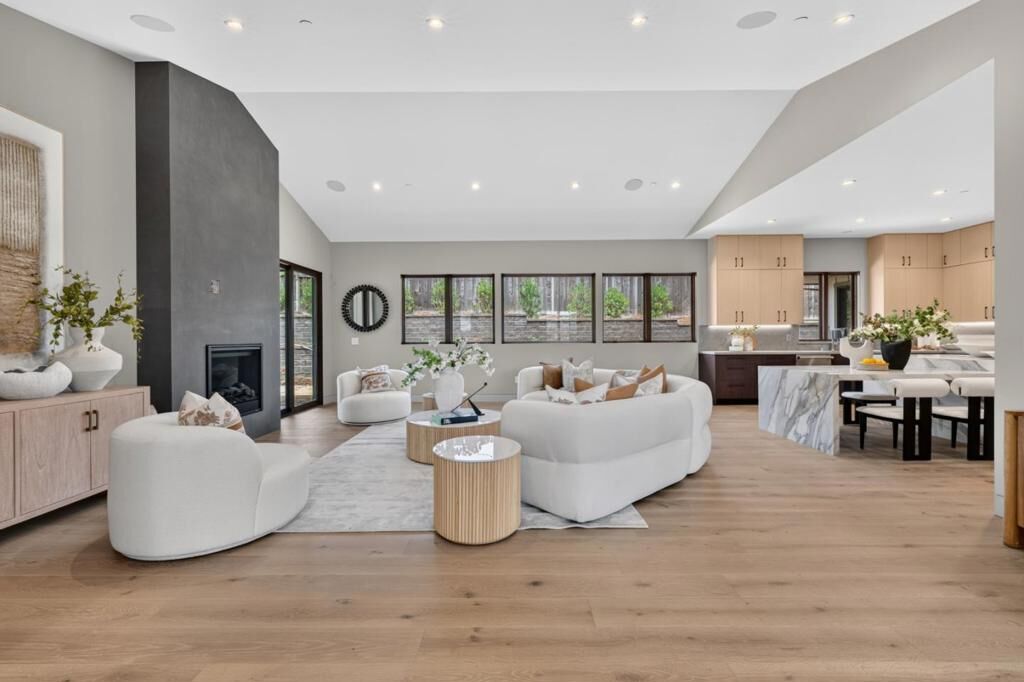
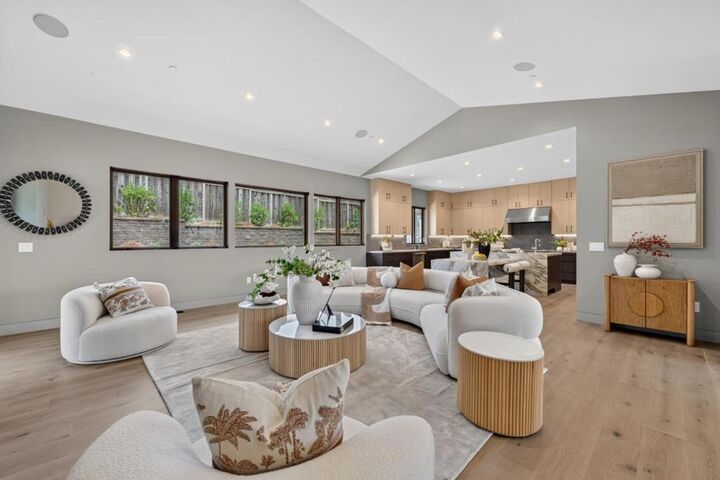
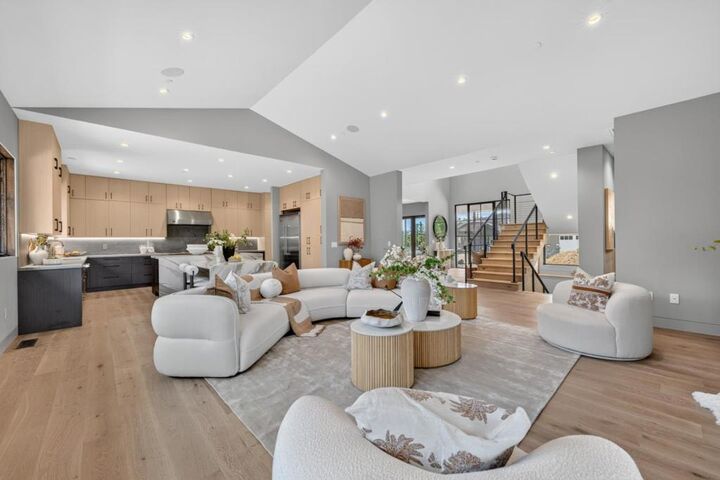
New construction contemporary home offering approximately 6,671 SF on an approximately 16,000 SF lot. This 5-bedroom, 6 full and 1 half bath residence spans three levels with 10-foot ceilings, 7-inch European White Oak hardwood flooring, flush baseboards, stained cabinetry and interior doors, and abundant natural light. The main level features a dramatic two-story entry, spacious great room with fireplace and sliding doors to the backyard, dining room with wine bar, gourmet kitchen with oversized island and built-in dining table, Viking 48-inch built-in refrigerator, Viking 48-inch induction range, large laundry room, office/nursery, and a main-level primary suite. The primary bath features radiant heated floors, freestanding tub, walk-in shower, and oversized walk-in closet with a $10,000 builder credit toward a custom closet system. Upstairs are two ensuite bedrooms with walk-in closets. The lower level includes a large recreation room with wet bar/kitchenette, temperature-controlled wine room, theater/game room, gym or golf simulator room, additional bedroom with full bath, and storage. Expansive backyard offers room for a pool (buyer to verify). Oversized two-car garage. Convenient Los Gatos location near shopping, dining, parks, and commuter routes.
MLS #:
ML82055447
ML82055447
Lot Size
0.37 acres
0.37 acres
Type
Single-Family Home
Single-Family Home
Year Built
2026
2026
School District
Other
Other
County
Santa Clara County
Santa Clara County
Listed By
Tom Yore, Kw Bay Area Estates Saratoga
Source
CRMLS
Last checked Aug 12 2026 at 7:21 PM GMT+0000
CRMLS
Last checked Aug 12 2026 at 7:21 PM GMT+0000
Bathroom Details
- Full Bathrooms: 6
- Half Bathroom: 1
Interior Features
- Wine Cellar
- Dishwasher
- Microwave
- Disposal
- Refrigerator
- Walk-In Closet(s)
- Vented Exhaust Fan
- Breakfast Area
Property Features
- Fireplace: Living Room
- Foundation: Slab
Heating and Cooling
- Solar
- Central
- Fireplace(s)
- Central Air
Flooring
- Wood
- Carpet
- Tile
Exterior Features
- Roof: Composition
- Roof: Metal
Utility Information
- Utilities: Water Source: Public
- Sewer: Public Sewer
Living Area
- 6,671 sqft
Location
Estimated Monthly Mortgage Payment
*Based on Fixed Interest Rate withe a 30 year term, principal and interest only
Listing price
Down payment
%
Interest rate
%Mortgage calculator estimates are provided by The Corcoran Group and are intended for information use only. Your payments may be higher or lower and all loans are subject to credit approval.
Disclaimer: Based on information from California Regional Multiple Listing Service, Inc. as of {8/12/26 12:21} and /or other sources. Display of MLS data is deemed reliable but is not guaranteed accurate by the MLS. The Broker/Agent providing the information contained herein may or may not have been the Listing and/or Selling Agent. The information being provided by Conejo Simi Moorpark Association of REALTORS® (“CSMAR”) is for the visitor's personal, non-commercial use and may not be used for any purpose other than to identify prospective properties visitor may be interested in purchasing. Any information relating to a property referenced on this web site comes from the Internet Data Exchange (“IDX”) program of CSMAR. This web site may reference real estate listing(s) held by a brokerage firm other than the broker and/or agent who owns this web site. Any information relating to a property, regardless of source, including but not limited to square footages and lot sizes, is deemed reliable.




 Facebook
 X
X
 Pinterest
 Copy Link
