

Listing Courtesy of: CRMLS / Listed By: Deborah Rugley Wiley, Estate Properties
6020 S Halm Avenue Los Angeles, CA 90056
Active (0 Days)
$1,898,000 (USD)
OPEN HOUSE TIMES
-
OPENSun, Nov 221:00 pm - 4:00 pm
-
OPENTue, Nov 2411:00 am - 2:00 pm

Description
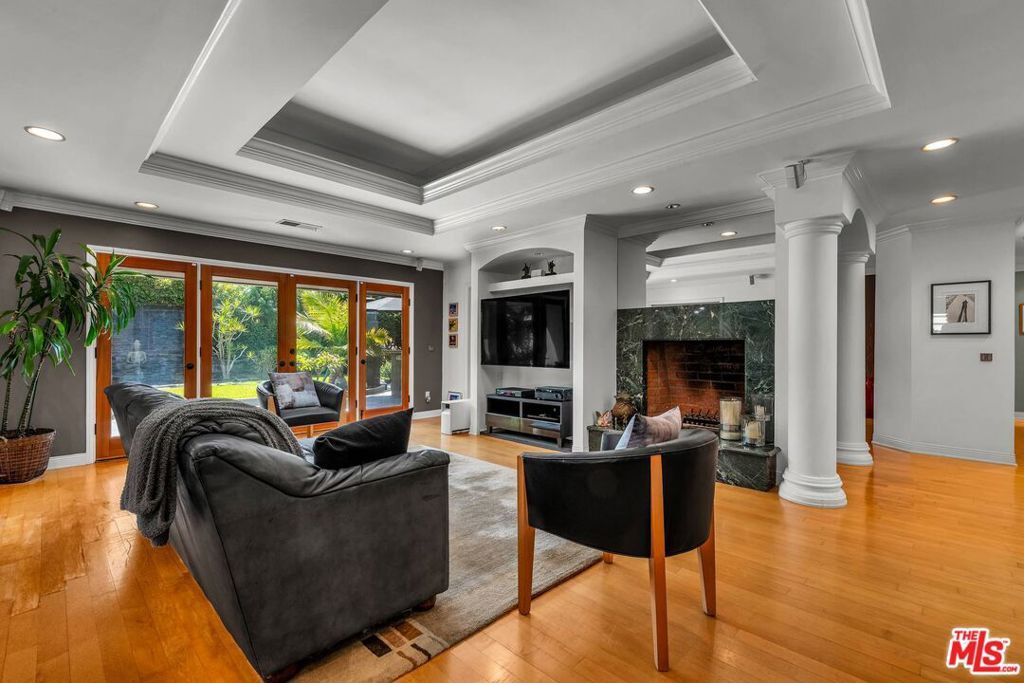
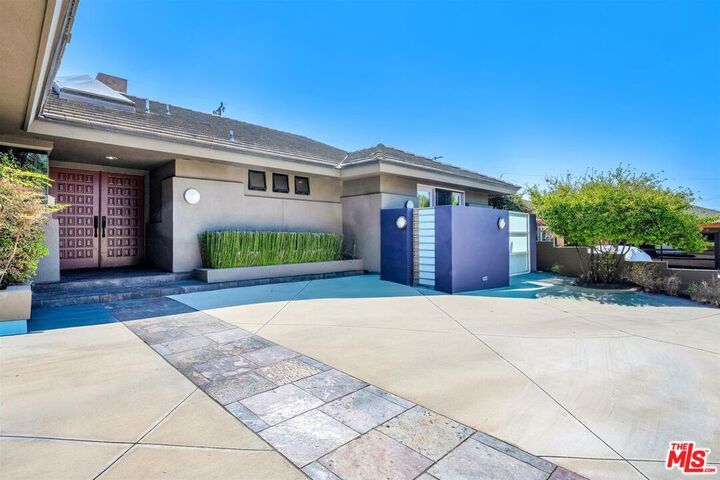
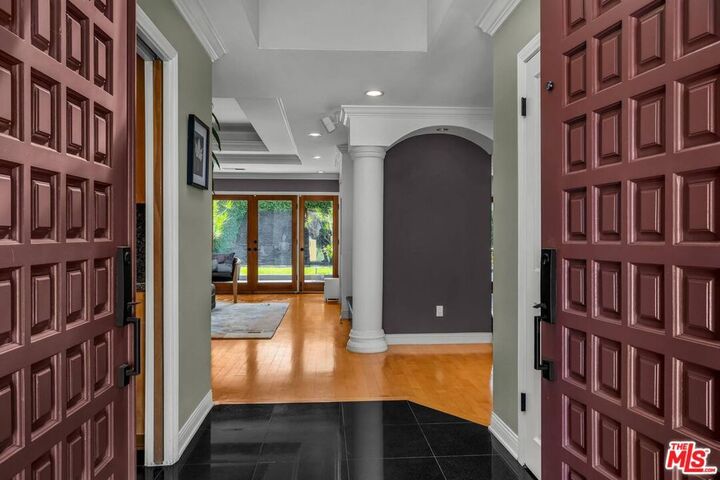
A Hidden Gem in Ladera Heights! Discover a captivating blend of architectural elegance, modern convenience, and exceptional indoor-outdoor living in this distinctive smart home, where thoughtfully designed spaces and a tranquil garden setting create an inviting retreat in the heart of Los Angeles. Offering approximately 2,923 square feet of living space on a generous 8,266-square-foot lot, this remarkable residence features 3 bedrooms, 3 bathrooms, plus a versatile fourth room currently used as an office, providing flexibility for a home workspace, guest accommodations, or additional personal space. From the moment you enter, the home's spacious and welcoming atmosphere is enhanced by impressive 9-foot coffered ceilings accented with elegant crown molding in the living room, family room, and main primary suite, creating an appealing sense of openness and architectural character. Generously proportioned living areas offer comfortable spaces for everyday enjoyment and memorable gatherings, while multiple French doors invite natural light inside and open to surrounding patios and landscaped grounds, beautifully connecting the interior with the outdoors. One of the home's most distinctive features is its two primary suites, each offering private access to a patio and garden, providing a peaceful setting for morning coffee, quiet relaxation, or enjoying the surrounding greenery. Step outside and experience a private backyard sanctuary, where lush landscaping surrounds a picturesque pond with a cascading waterfall, creating a soothing atmosphere and an inviting backdrop for outdoor entertaining. The garden's peaceful setting, multiple patios, and natural connection to the home's interior make indoor-outdoor living an essential part of the experience. Smart-home features add modern convenience, while the property's solar-ready potential presents an opportunity for future energy enhancements, with approved solar plans available for the new owner. Buyer will be responsible for transferring the approved plans into their name and independently verifying applicable requirements. Ideally situated in desirable Ladera Heights, this residence offers convenient access to Marina del Rey, Playa del Rey, Playa Vista, Culver City, LAX, SoFi Stadium, Intuit Dome, and an outstanding variety of Westside shopping, dining, and entertainment destinations. Combining distinctive architectural details, two primary suites, flexible living spaces, and a serene garden oasis, this exceptional property offers an inviting lifestyle of comfort, privacy, and indoor-outdoor enjoyment. Experience the charm, character, and possibilities of this special Ladera Heights residence and discover a place you'll be proud to call home!
MLS #:
26109327
26109327
Lot Size
8,269 SQFT
8,269 SQFT
Type
Single-Family Home
Single-Family Home
Year Built
1956
1956
Style
Mid-Century Modern
Mid-Century Modern
County
Los Angeles County
Los Angeles County
Listed By
Deborah Rugley Wiley, Estate Properties
Source
CRMLS
Last checked Nov 21 2026 at 10:35 PM GMT+0000
CRMLS
Last checked Nov 21 2026 at 10:35 PM GMT+0000
Bathroom Details
- Full Bathroom: 1
- 3/4 Bathroom: 1
- Half Bathroom: 1
Interior Features
- Wet Bar
- Coffered Ceiling(s)
- Recessed Lighting
- Bar
- Phone System
- Laundry: Inside
- Attic
- Storage
- High Ceilings
- Crown Molding
- Dishwasher
- Microwave
- Disposal
- Refrigerator
- Windows: Screens
- Windows: Drapes
- Gas Cooktop
- Range Hood
- Windows: Double Pane Windows
- Walk-In Closet(s)
- Convection Oven
- Vented Exhaust Fan
- Windows: Custom Covering(s)
- Windows: Skylight(s)
- Smart Home
- Breakfast Bar
Lot Information
- Back Yard
- Front Yard
- Yard
- Lawn
Property Features
- Fireplace: Family Room
- Fireplace: Living Room
- Fireplace: Dining Room
- Fireplace: Gas Starter
- Fireplace: Wood Burning
- Foundation: Raised
Heating and Cooling
- Forced Air
- Wood
- Central
- Fireplace(s)
- Central Air
Pool Information
- Waterfall
- See Remarks
Flooring
- Wood
Exterior Features
- Roof: Tile
- Roof: Concrete
Utility Information
- Sewer: Other, Sewer Tap Paid
Parking
- Driveway
- Garage Door Opener
- Garage
- Side by Side
- Private
- Concrete
- Direct Access
- Door-Multi
Stories
- 1
Living Area
- 2,923 sqft
Location
Estimated Monthly Mortgage Payment
*Based on Fixed Interest Rate withe a 30 year term, principal and interest only
Listing price
Down payment
%
Interest rate
%Mortgage calculator estimates are provided by The Corcoran Group and are intended for information use only. Your payments may be higher or lower and all loans are subject to credit approval.
Disclaimer: Based on information from California Regional Multiple Listing Service, Inc. as of {11/21/26 14:35} and /or other sources. Display of MLS data is deemed reliable but is not guaranteed accurate by the MLS. The Broker/Agent providing the information contained herein may or may not have been the Listing and/or Selling Agent. The information being provided by Conejo Simi Moorpark Association of REALTORS® (“CSMAR”) is for the visitor's personal, non-commercial use and may not be used for any purpose other than to identify prospective properties visitor may be interested in purchasing. Any information relating to a property referenced on this web site comes from the Internet Data Exchange (“IDX”) program of CSMAR. This web site may reference real estate listing(s) held by a brokerage firm other than the broker and/or agent who owns this web site. Any information relating to a property, regardless of source, including but not limited to square footages and lot sizes, is deemed reliable.




 Facebook
 X
 Pinterest
 Copy Link
